
Views
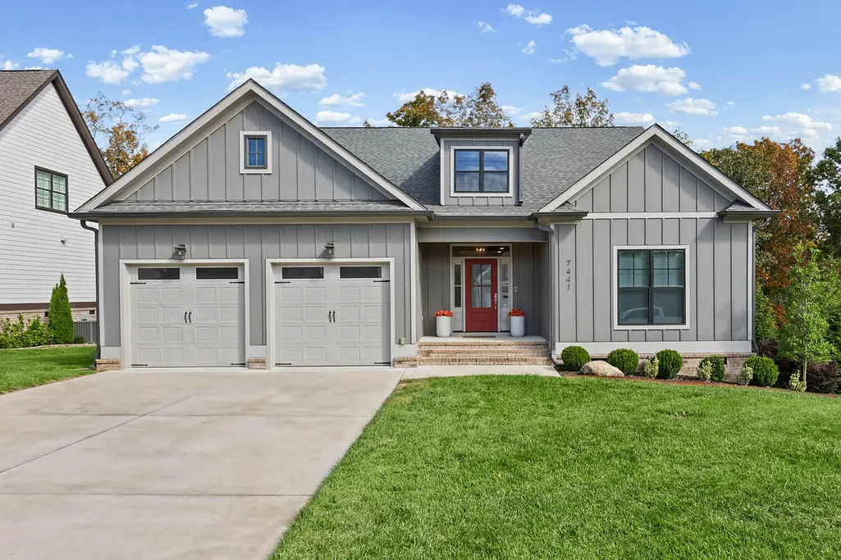
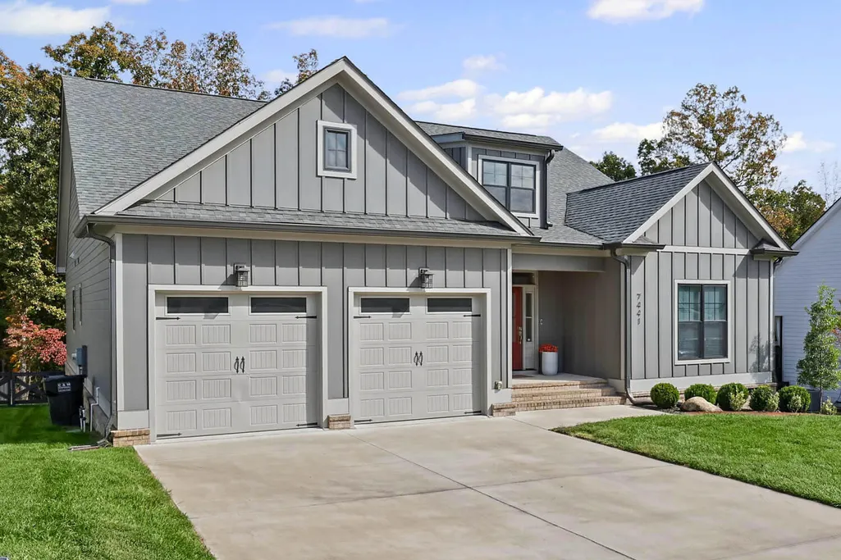
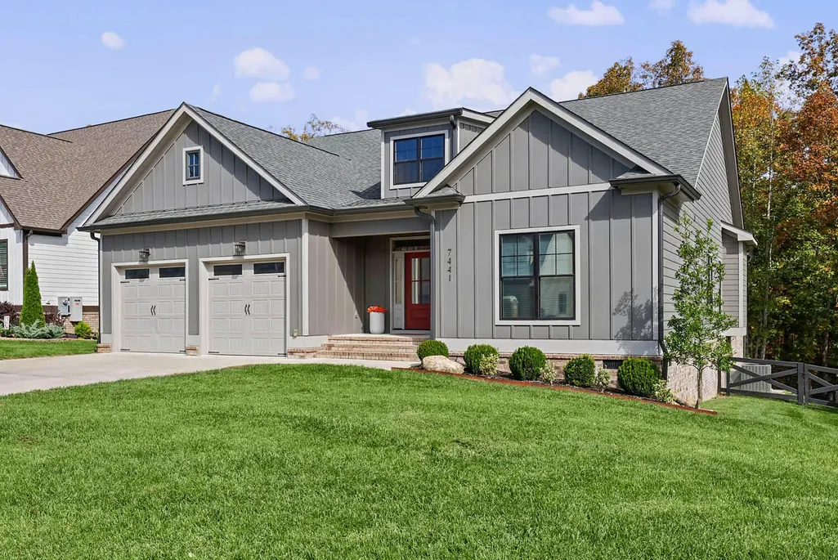
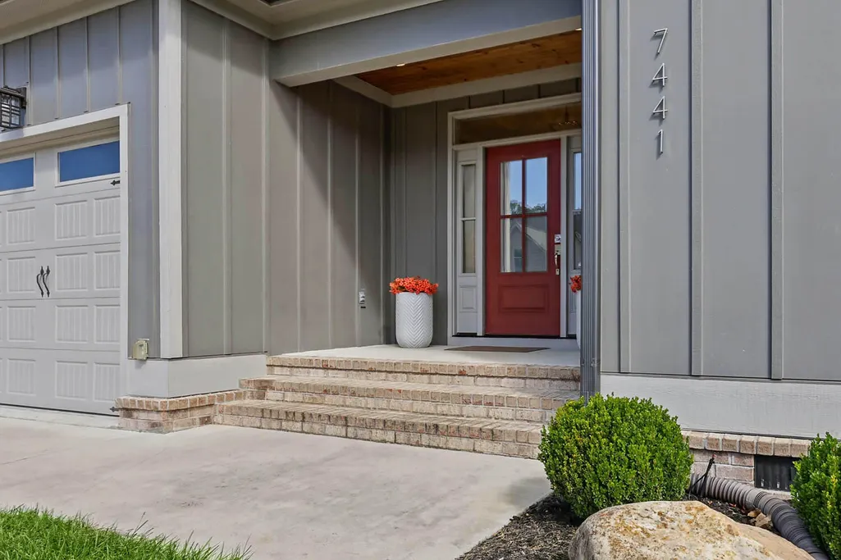
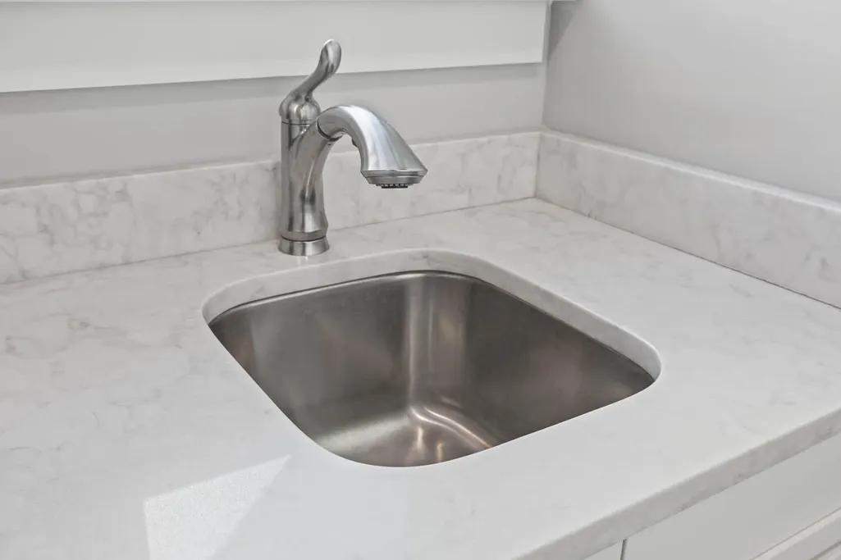
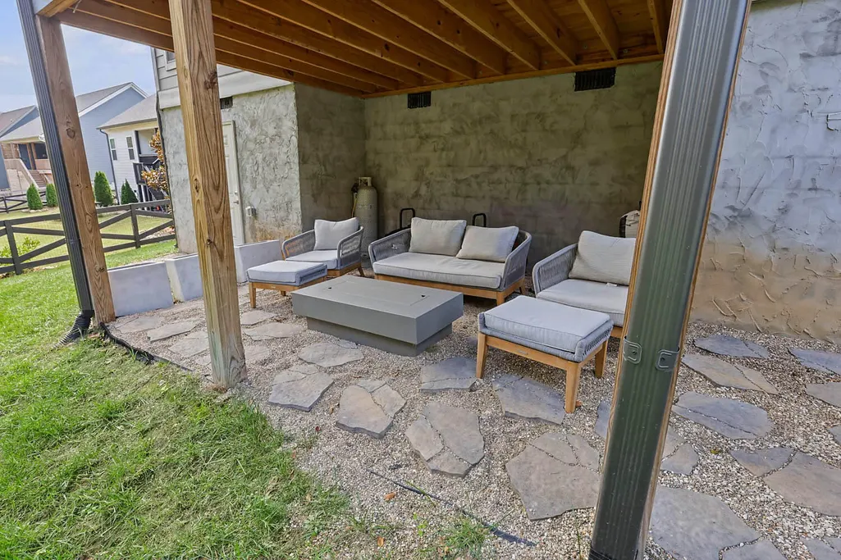
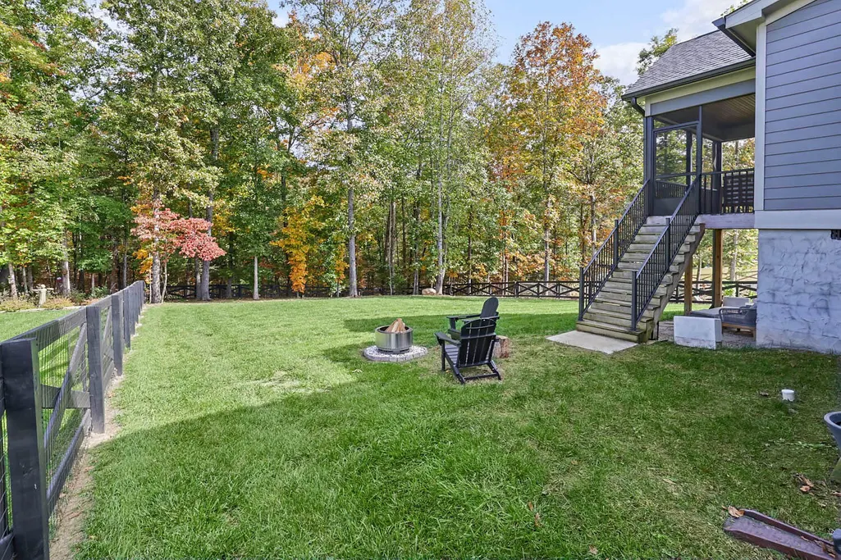
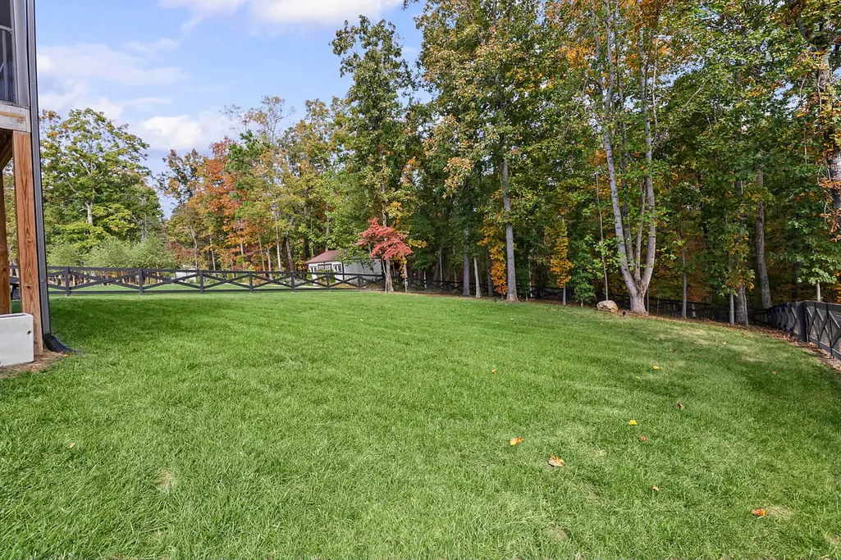
Address
7441 Peytons Rise Way, Georgetown, TN
Price
$ 565,000
Property Attributes
- MLS#3631000
- TypeSingle Family
- Listing Status Active
- CountyHAMILTON
- CityGeorgetown
- NeighborhoodGrasshopper Ests
- Zip37336
- Style
- Year Built2022
- Taxes$ 1966
- Price$ 565,000
- Bedrooms3
- Full Bathrooms2
- Half Bathrooms1
- Sqr Footage2517
- Lot Size0.47 Acres
Data Source:
Listing courtesy of RealTracs MLS as distributed by MLS GRID
Property Description
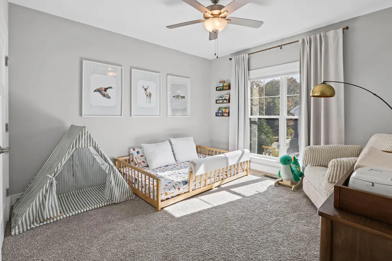
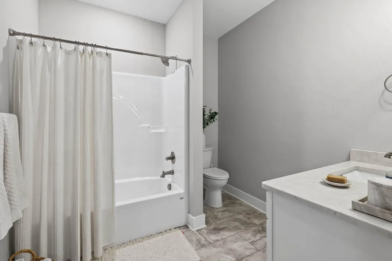
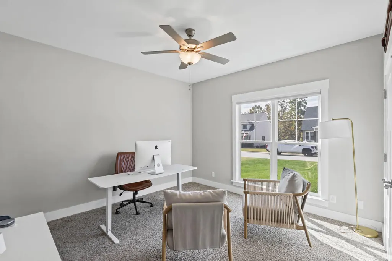
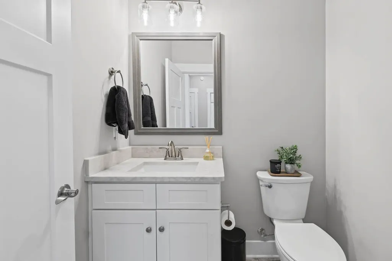
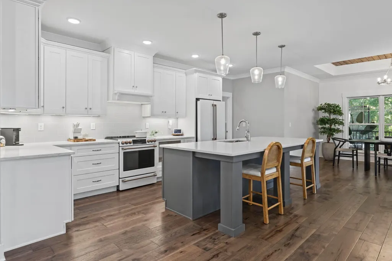
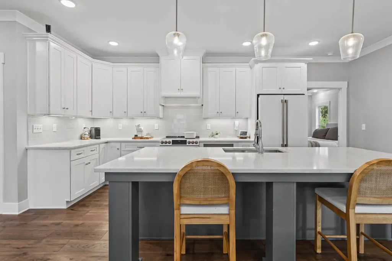
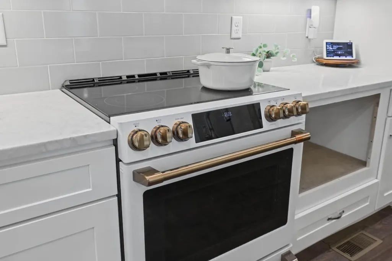
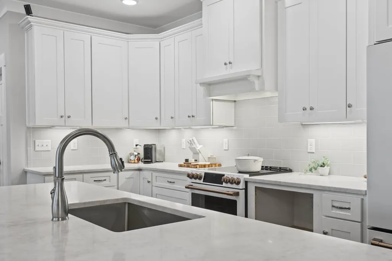
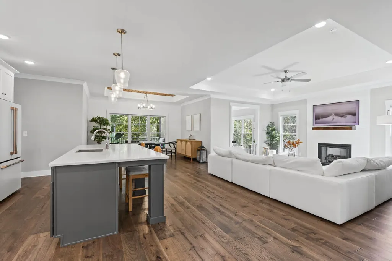
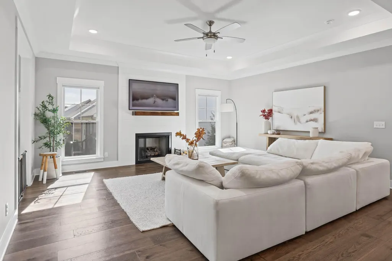
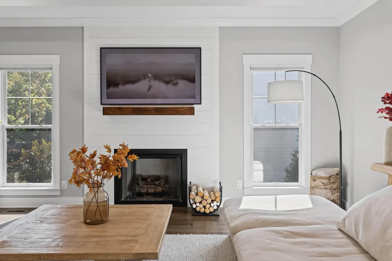
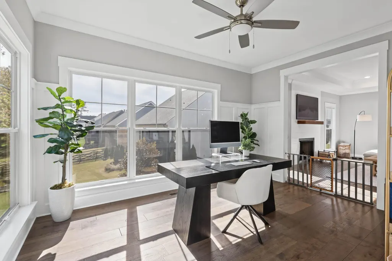
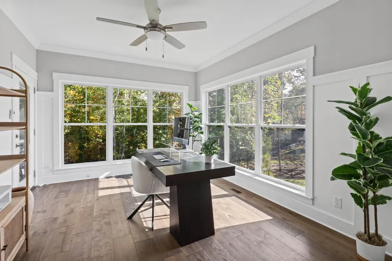
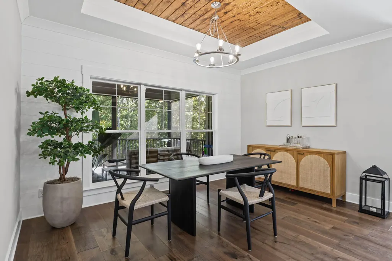
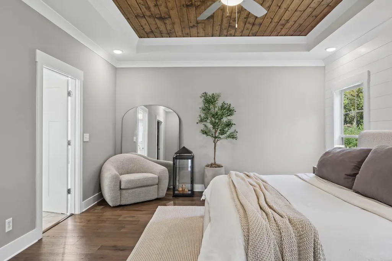
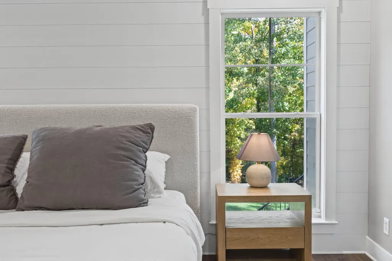
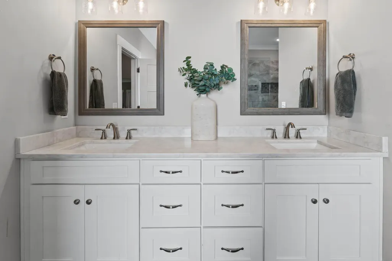
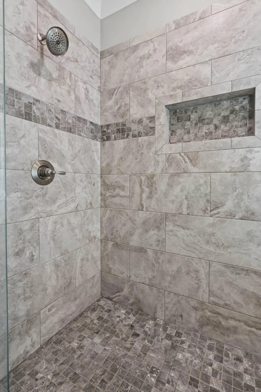
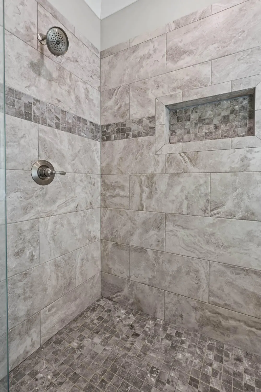
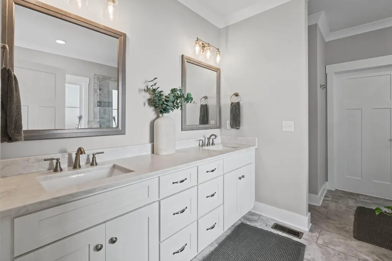
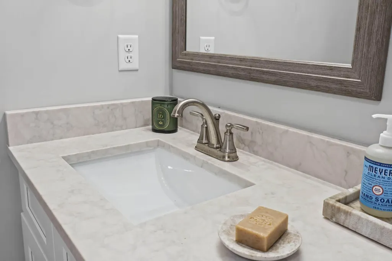
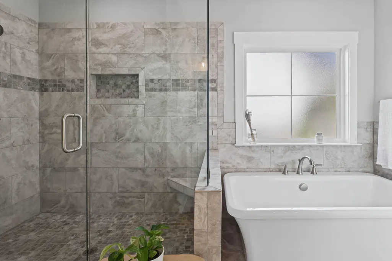
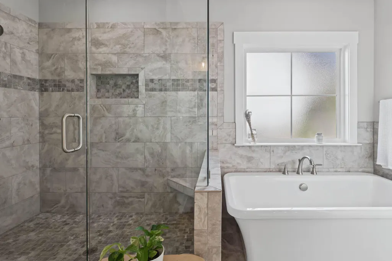
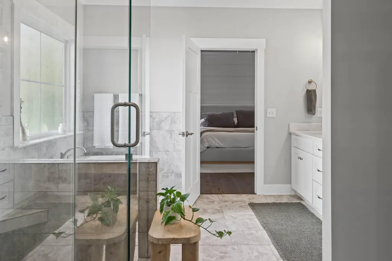
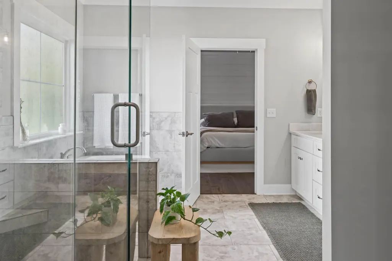
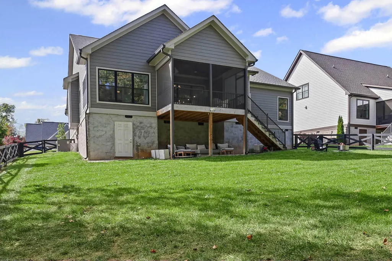
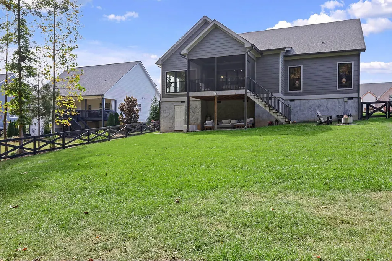
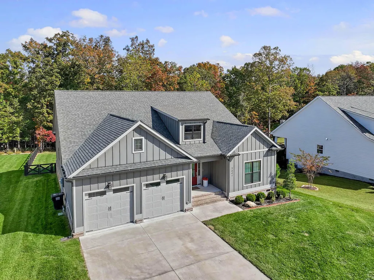
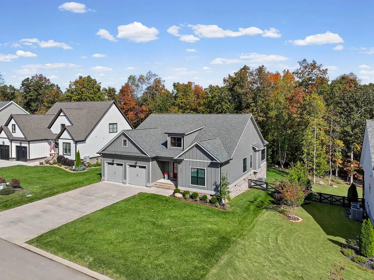
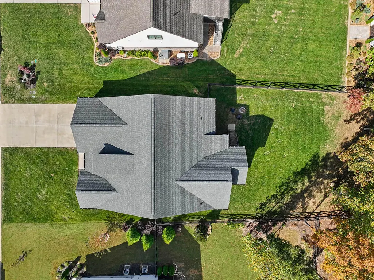
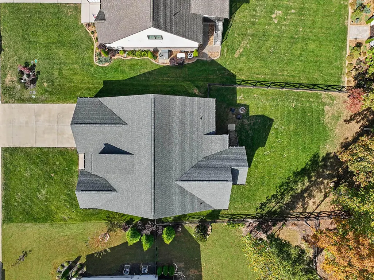
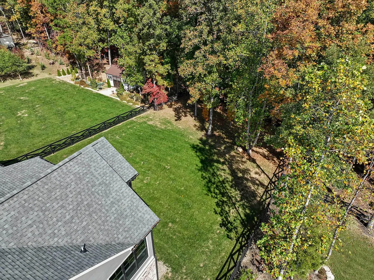
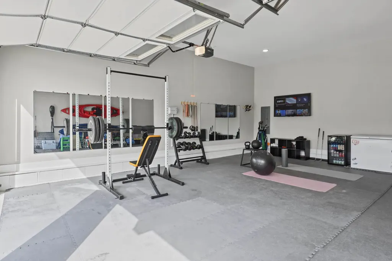
Welcome to 7441 Peytons Rise Way, a beautifully designed single-level home built in 2022 on nearly half an acre in peaceful Georgetown, Tennessee. With 2,517 square feet, three spacious bedrooms, 2.5 baths, and a bright sunroom ideal for a home office, this open floor plan offers room to spread out and room to gather, both indoors and out. The heart of the home is the open kitchen and living area, where a 10-foot center island, abundant cabinetry, and a large walk-in pantry make everyday cooking and entertaining effortless. A cozy gas-log fireplace anchors the living room. The primary suite is a true retreat, featuring two oversized walk-in closets (his and hers), a double vanity, a soaking tub, a separate shower, and windows that frame views of the trees. Two additional bedrooms offer flexibility for guests, family, or a second home office. At the back of the home, the sun-filled bonus room adds versatile space for working, reading, or relaxing, while the screened-in porch is the perfect spot for morning coffee or quiet evenings. Outside, the sodded, cross-buck style fenced yard stretches the full backyard, with plenty of room to entertain, grill, garden, and play. Tucked away from the hustle and bustle of traffic, the home enjoys a calm, quiet setting with rolling hills and open views, yet it's just a short drive to Ooltewah, Cleveland, Harrison Bay State Park, and downtown Chattanooga. With its desirable one-level layout, generous lot, and thoughtful flow, this home delivers comfort, functionality, and convenience.
| Elementary School | Middle School | High School |
|---|---|---|
| Snow Hill Elementary School | Hunter Middle School | Central High School |
| Price History | |
|---|---|
| 11/2/2026 | Listed $565,000 |
General Features
| Living Area | 2517 |
|---|---|
| Sewer | Septic Tank |
| Heating | Central,Electric |
| Cooling | Central Air,Electric |
| Utilities | Electricity Available,Water Available |
| Possession | Close Of Escrow |
| Roof | Other |
| Appliances | Electric Range,Dishwasher |
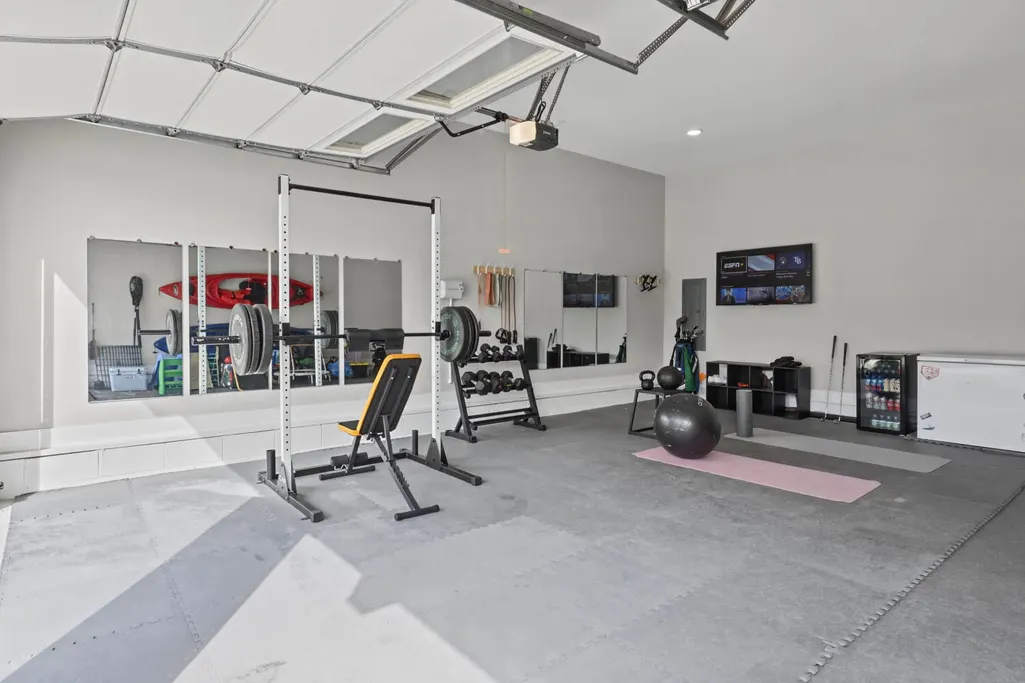
| Garage Spaces | 2 |
| Patio/Porch Features | Deck,Covered,Patio,Porch,Screened |
| Security Features | Smoke Detector(s) |
| Construction Materials | Fiber Cement |
| Year Built | 2022 |
| Stories Count | 1 |
| Topography | Level,Other |
| Levels | Three Or More |
| Property Subtype | Single Family Residence |
| County | Hamilton County,TN |
| New Construction | No |
| Property Type | Residential |
| Attached Garage | Yes |
| Energy Efficient | Windows |
| Subdivision Name | Grasshopper Ests |
| Garage Y/N | Yes |
| Full Baths | 2 |
| Status | Active |
| Buyer Financing | Other,Conventional,FHA,VA |
| Directions | From Highway 153 take exit for Hwy 58 N,In about 19 miles turn Left onto Grasshopper Road. Subdivision will be on the left in about .6 miles. Home will be on the Right,no sign in the yard per the sel |
| High School | Central High School |
| City | Georgetown |
| Senior Community Y/N | No |
| Lot Size Units | Acres |
| Elementary School | Snow Hill Elementary School |
| Property Attached Y/N | No |
| Year Built Details | Existing |
| Tax Annual Amount | 1966 |
| Middle/Junior High School | Hunter Middle School |
| Building Area Units | Square Feet |
| Living Area Units | Square Feet |
| Standard Status | Active |
Interior Features
| Interior Amenities | High Ceilings,Walk-In Closet(s),Kitchen Island |
|---|---|
| Basement | Crawl Space,None |
| Flooring | Carpet,Tile,Other |
| Total Fireplaces | 1 |
| Air Conditioning Y/N | Yes |
| Heating Y/N | Yes |
| Fireplace Y/N | Yes |
| Half Baths | 1 |
| Laundry Features | Electric Dryer Hookup,Washer Hookup |
| Total Bedrooms | 3 |
| Below Grade Finished Area Unit Type | Square Feet |
| LivingAreaSource | Other |
| Below Grade Finished Area Source | Other |
| Above Grade Finished Area Source | Other |
| Above Grade Finished Area Unit Type | Square Feet |
| Total Baths | 3 |
Exterior Features
| Fencing | Back Yard |
|---|---|
| Parking Features | Garage Door Opener,Garage Faces Front,Driveway |
| Lot Features | Level,Other |
| Water Source | Public |
| Total Parking | 2 |
| Lot Size Area | 0.47 |
| Building Area Total | 2517 |
| Lot Dimensions | 75X276X75X268 |
| Lot Size Acres | 0.47 |
| Lot Size Source | Agent Calculated |
| Waterfront Y/N | No |
| Covered Spaces | 2 |
Amenities
- Foreclosure
- Views
- Short Sale
- New Construction
- Adult 55+
- Lease To Own
- No HOA Fees
- Furnished
- Primary On Main
- Air Conditioning
- Seller Finance
- Green
- Fixer Upper
- Horse
- Golf
- Fireplace
- Deck
- Garage
- Basement
- Pool
Property vs Single Family Average in 37336
Price
Taxes
Year Built
 The data relating to real estate for sale on this web site comes in part from the Internet Data Exchange Program of RealTracs Solutions as distributed by MLS Grid. Real estate listings held by brokerage firms other than APP Realty are marked with the Internet Data Exchange Program logo or thumbnail logo and detailed information about them includes the name of the listing brokers.
