
Price Reduction
Address
171 Copperstone Dr, Clarksville, TN
Price
$ 885,000
Property Attributes
- MLS#3621309
- TypeSingle Family
- Listing Status Active
- CountyMONTGOMERY
- CityClarksville
- NeighborhoodCopperstone
- Zip37043
- StyleTraditional
- Year Built2021
- Taxes$ 3816
- Price$ 885,000
- Bedrooms4
- Full Bathrooms3
- Half Bathrooms1
- Sqr Footage3666
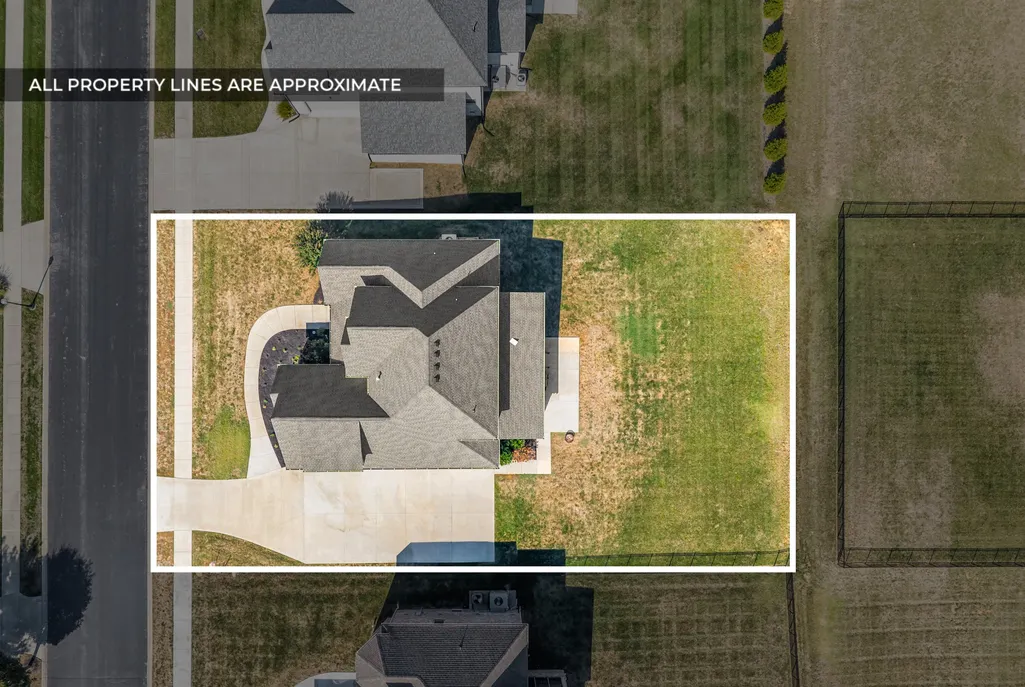
- Lot Size0.4 Acres
Data Source:
Listing courtesy of RealTracs MLS as distributed by MLS GRID
Property Description
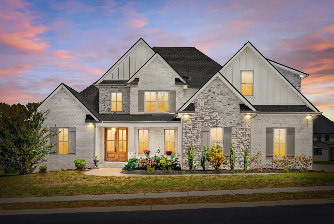
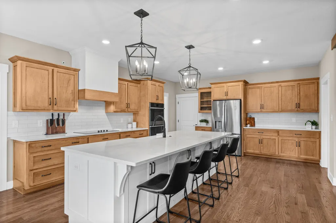
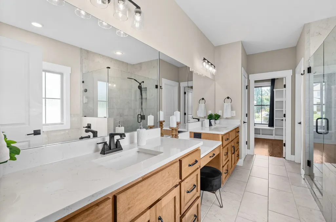
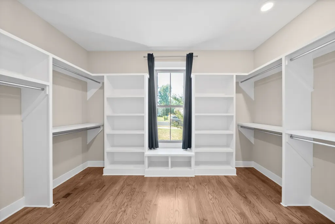
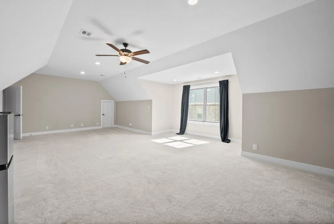
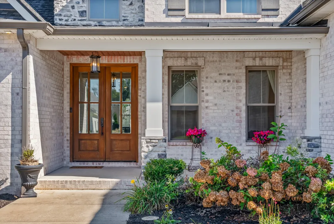
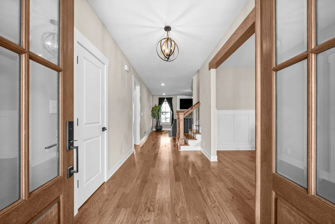
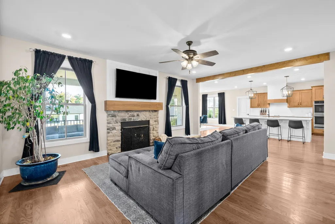
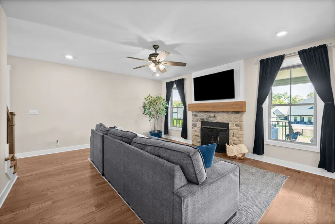
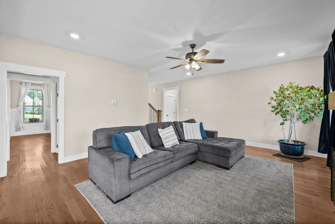
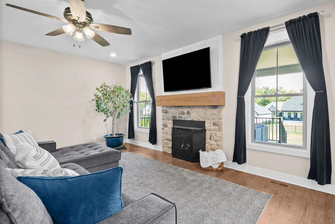
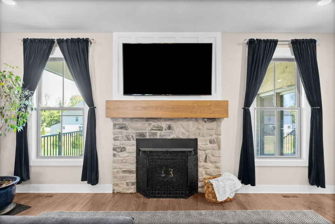
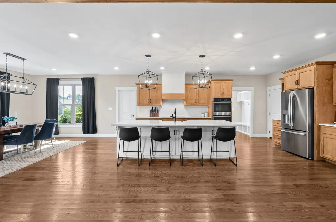
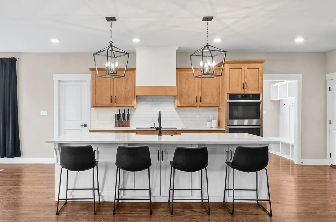
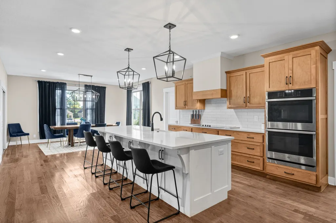
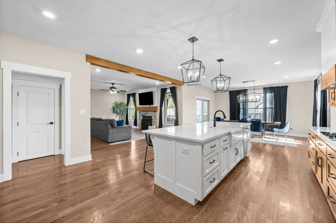
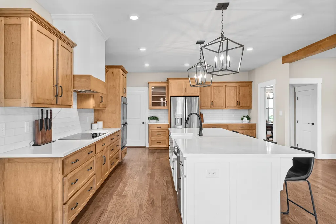
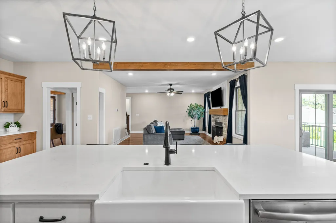
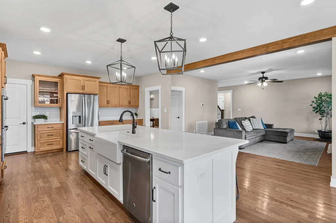
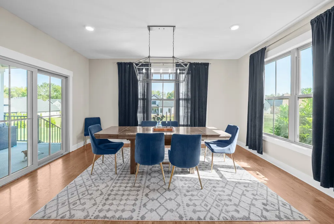
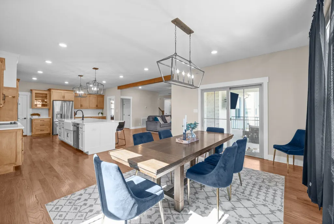
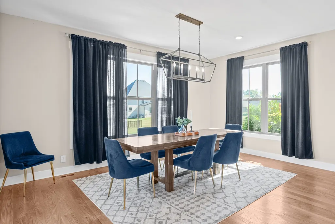
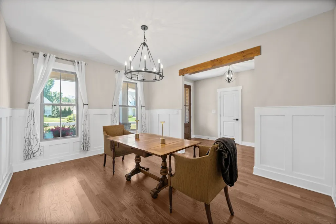
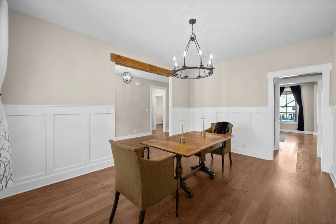
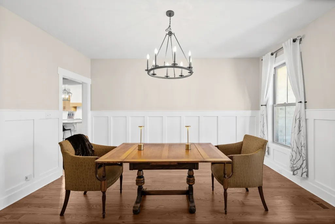
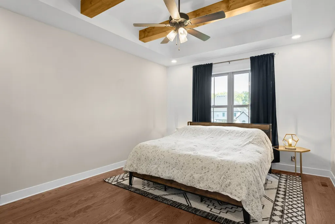
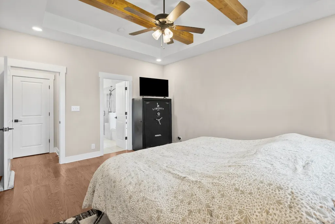
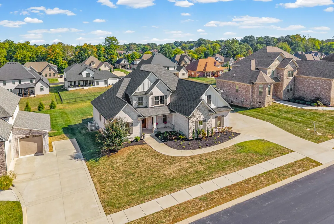
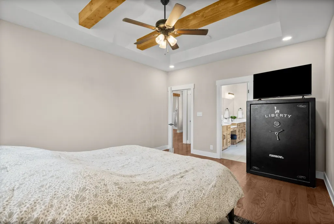
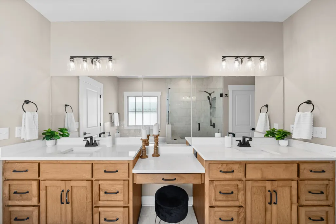
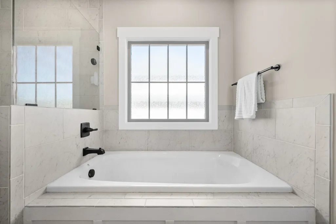
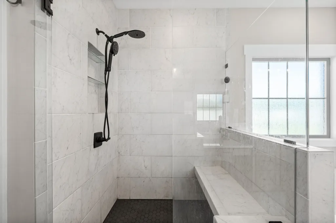
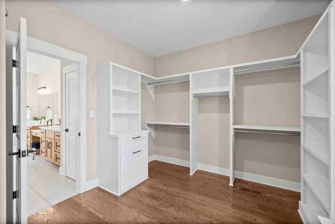
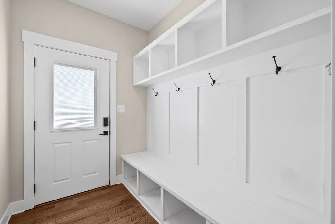
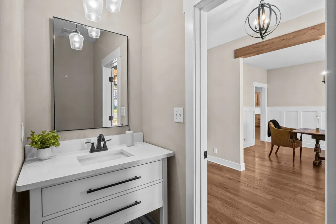
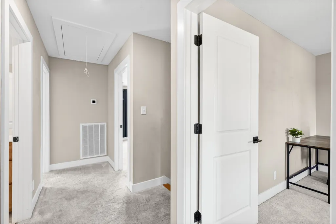
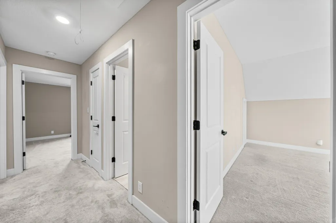
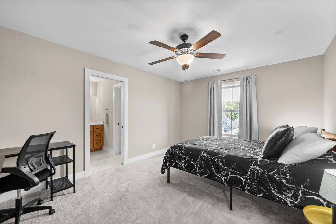
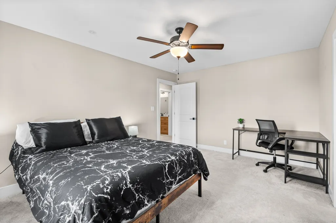
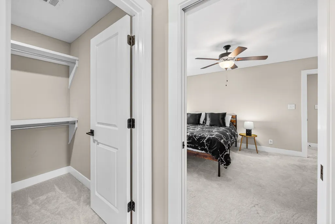
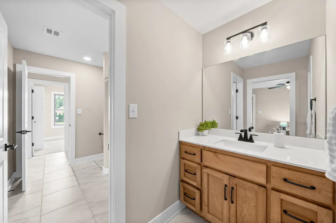
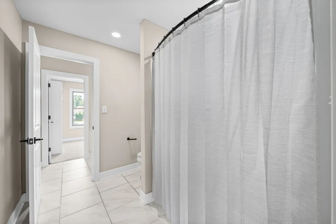
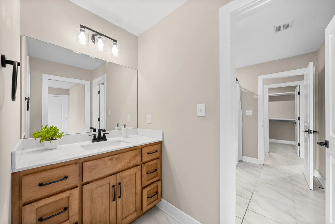
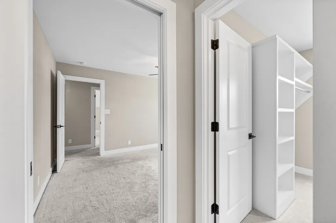
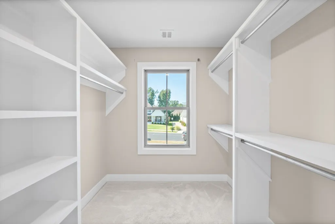
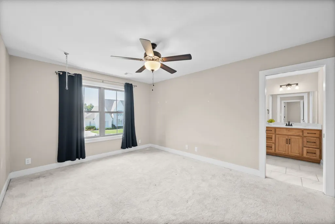
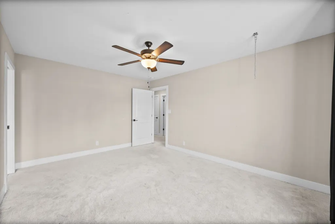
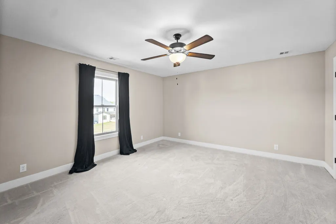
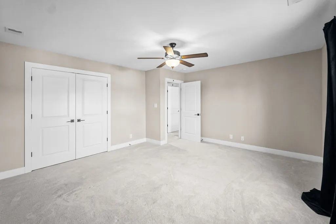
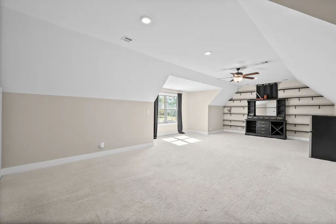
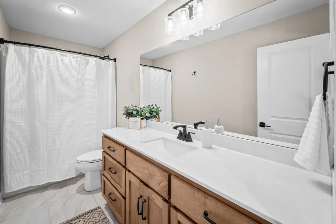
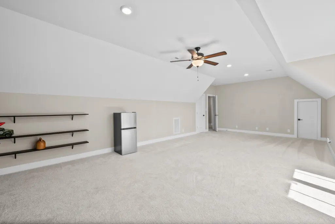
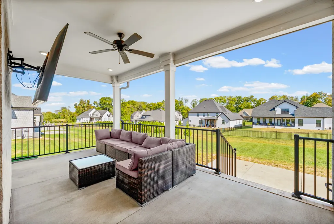
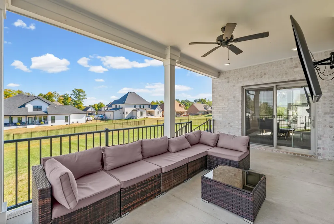
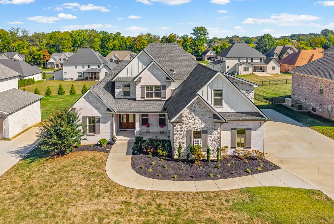
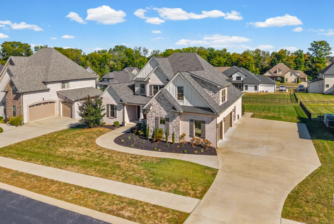
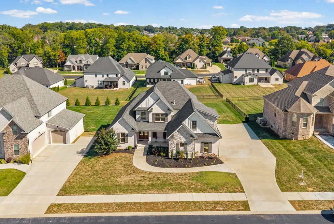
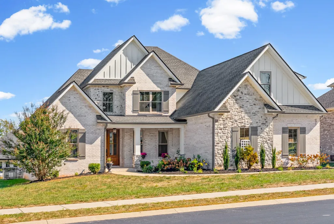
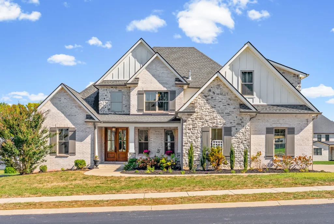
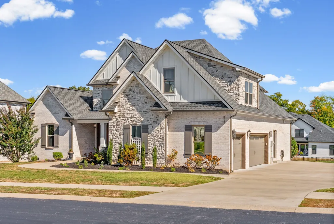
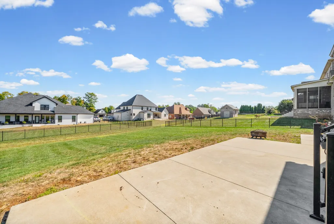
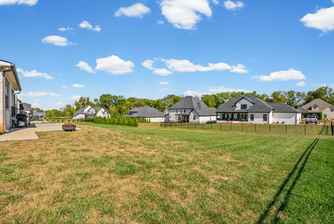
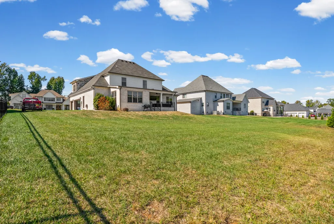
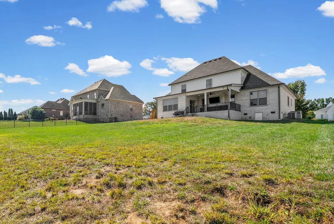
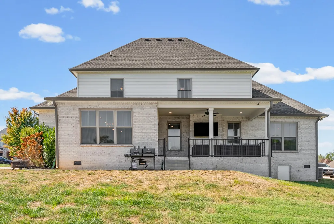
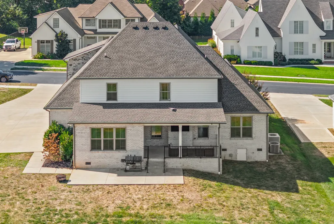
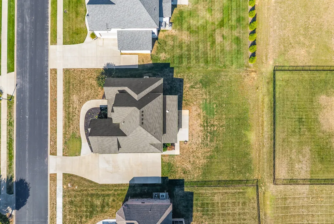
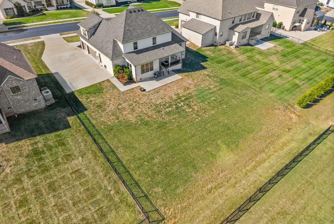
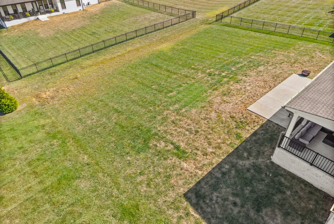
Let’s start at the solid wood front doors, where large glass panels bring natural light into the entry. The formal dining room is to your right, and real hardwood floors lead you farther inside. Just past the dining room, the main level primary suite is to your left before the home opens into the kitchen, everyday dining area, and living room. In the living room, a stone gas fireplace creates a cozy gathering spot within the open concept layout. From here, you can stay connected to everything happening around the kitchen’s 10 foot island, complete with extra storage and a large farmhouse sink. Look around and you’ll find custom cabinetry, a vent hood, quartz countertops, and a walk in pantry. There’s also plenty of room for a table in the eat in area, and a sliding door leads to the covered back patio. Back in the primary suite, high ceilings and custom wood beams draw your eye upward. The bathroom offers an oversized vanity with a dedicated makeup counter, a large shower with frameless glass, a soaking tub, and a linen closet. Every bedroom has a walk in closet with wood shelving, and two bedrooms connect through a Jack and Jill bathroom. Above the garage, the exceptionally large bonus room gives you space to picture movie nights, games, hobbies, or more than one seating area. As we continue through the home, the mud room provides a spot for daily essentials and has its own service door. The utility room includes custom cabinetry and a utility sink. Storage continues with three attic spaces, including two with walk in access. Quartz countertops throughout, upgraded insulation, and central wiring for whole home entertainment add to the home’s features. The attached three car garage is insulated, and the large concrete driveway accommodates approximately 10 vehicles. Outside, you have a covered front porch and covered back patio to enjoy on this approximately 0.4 acre lot. Within Copperstone, a neighborhood fishing pond and community gazebo offer additional plac
| Elementary School | Middle School | High School |
|---|---|---|
| Sango Elementary | Richview Middle | Clarksville High |
| Price History | |
|---|---|
| 10/16/2026 | Listed $899,000 |
| 11/8/2026 | 2$885,000 |
General Features
| Living Area | 3666 |
|---|---|
| Sewer | Public Sewer |
| Heating | Central,Electric,Heat Pump |
| Cooling | Central Air |
| Utilities | Electricity Available,Water Available,Cable Connected |
| Possession | Close Of Escrow |
| Roof | Shingle |
| Appliances | Built-In Electric Oven,Double Oven,Cooktop,Electric Range,Dishwasher,Disposal,Microwave,Refrigerator,Stainless Steel Appliance(s) |
| HOA Fee | 75 |
| Garage Spaces | 3 |
| Association Fee Includes | Trash |
| Patio/Porch Features | Patio,Covered,Porch |
| Architectural Style | Traditional |
| Security Features | Carbon Monoxide Detector(s),Security System,Smoke Detector(s) |
| Construction Materials | Brick,Hardboard Siding,Vinyl Siding |
| Pets Allowed | Yes |
| Year Built | 2021 |
| Stories Count | 2 |
| Topography | Level |
| Levels | Two |
| Property Subtype | Single Family Residence |
| Assoc Fee Paid Per | Monthly |
| County | Montgomery County,TN |
| New Construction | No |
| Property Type | Residential |
| Association Amenities | Sidewalks,Underground Utilities |
| Attached Garage | No |
| Subdivision Name | Copperstone |
| Garage Y/N | Yes |
| Full Baths | 3 |
| Status | Active |
| Buyer Financing | Assumed,Conventional,FHA,Other,VA |
| Directions | Madison street to Wilson Way. Take Wilson Way to Old Sango Road. Right onto Old Sango Road. Left onto Copperstone Drive- Home with be on the Right |
| High School | Clarksville High |
| City | Clarksville |
| Senior Community Y/N | No |
| Open Parking Spaces | 10 |
| Lot Size Units | Acres |
| Elementary School | Sango Elementary |
| Property Attached Y/N | No |
| Year Built Details | Existing |
| Tax Annual Amount | 3816 |
| Middle/Junior High School | Richview Middle |
| Virtual Tour | https://www.zillow.com/view-imx/806b464d-aa04-48ea-898d-da19e79be9c2?wl=true&setAttribution=mls&initialViewType=pano |
| Building Area Units | Square Feet |
| Living Area Units | Square Feet |
| Standard Status | Active |
Interior Features
| Interior Amenities | Air Filter,Ceiling Fan(s),Entrance Foyer,Extra Closets,High Ceilings,Open Floorplan,Pantry,Walk-In Closet(s),High Speed Internet,Kitchen Island |
|---|---|
| Basement | Crawl Space |
| Flooring | Carpet,Wood,Tile |
| Total Fireplaces | 1 |
| Air Conditioning Y/N | Yes |
| Heating Y/N | Yes |
| Fireplace Y/N | Yes |
| Above Grade Finished Area | 3666 |
| Half Baths | 1 |
| Laundry Features | Electric Dryer Hookup,Washer Hookup |
| Total Bedrooms | 4 |
| Main Level Bedrooms | 1 |
| Below Grade Finished Area Unit Type | Square Feet |
| LivingAreaSource | Owner |
| Below Grade Finished Area Source | Owner |
| Above Grade Finished Area Source | Owner |
| Above Grade Finished Area Unit Type | Square Feet |
| Total Baths | 4 |
Exterior Features
| Parking Features | Garage Door Opener,Garage Faces Side,Concrete,Driveway |
|---|---|
| Lot Features | Level |
| Water Source | Public |
| Total Parking | 13 |
| Lot Size Area | 0.4 |
| Building Area Total | 3666 |
| Lot Size Acres | 0.4 |
| Lot Size Source | Assessor |
| Waterfront Y/N | No |
| Covered Spaces | 3 |
| Other Equipment | Air Purifier,Satellite Dish |
Amenities
- Foreclosure
- Views
- Short Sale
- New Construction
- Adult 55+
- Lease To Own
- No HOA Fees
- Furnished
- Primary On Main
- Air Conditioning
- Seller Finance
- Green
- Fixer Upper
- Horse
- Golf
- Fireplace
- Deck
- Garage
- Basement
- Pool
Property vs Single Family Average in 37043
Price
Taxes
Year Built
Visits
 The data relating to real estate for sale on this web site comes in part from the Internet Data Exchange Program of RealTracs Solutions as distributed by MLS Grid. Real estate listings held by brokerage firms other than APP Realty are marked with the Internet Data Exchange Program logo or thumbnail logo and detailed information about them includes the name of the listing brokers.
