
Views
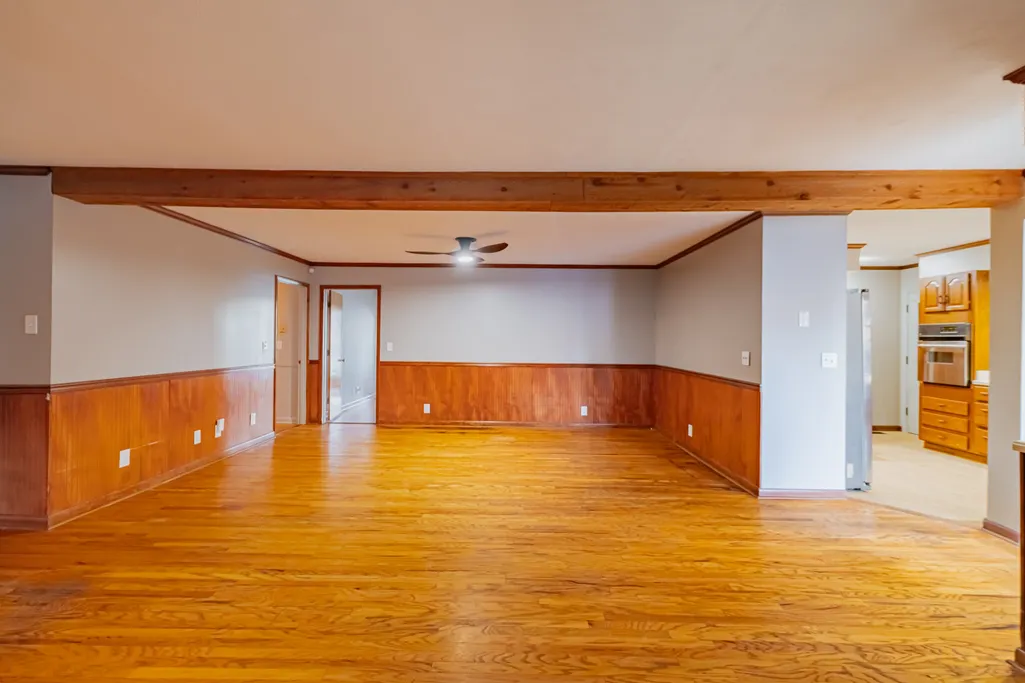
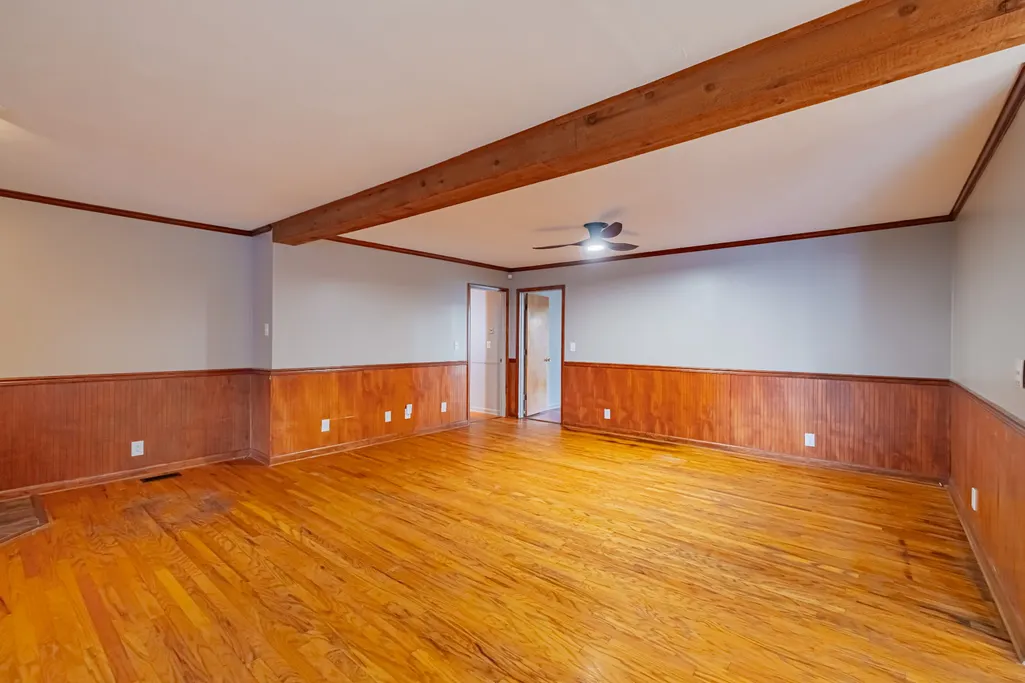
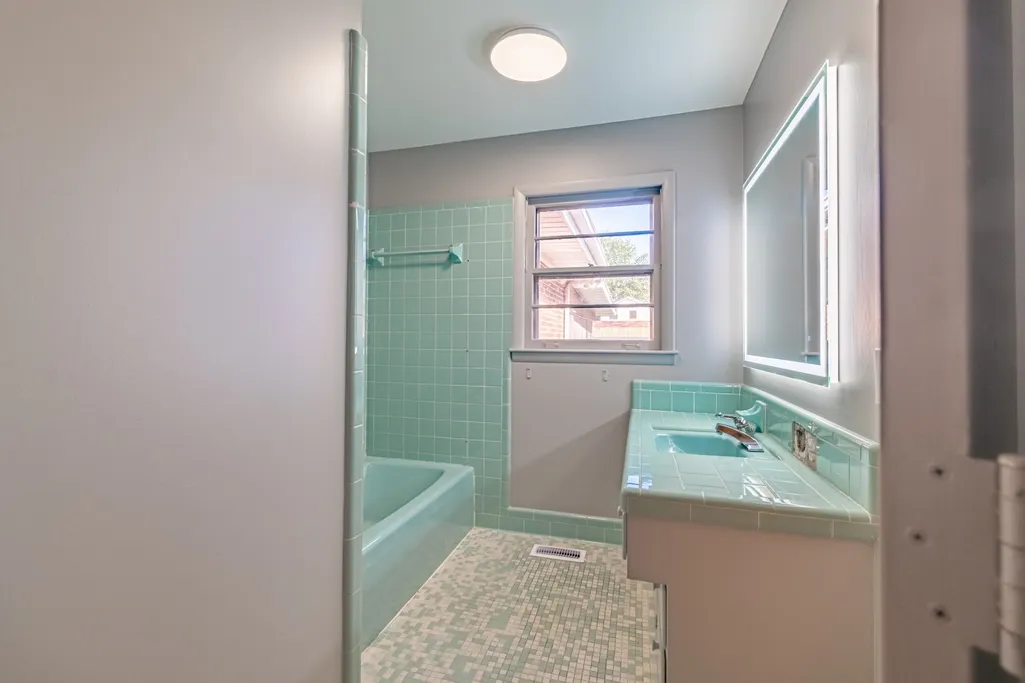
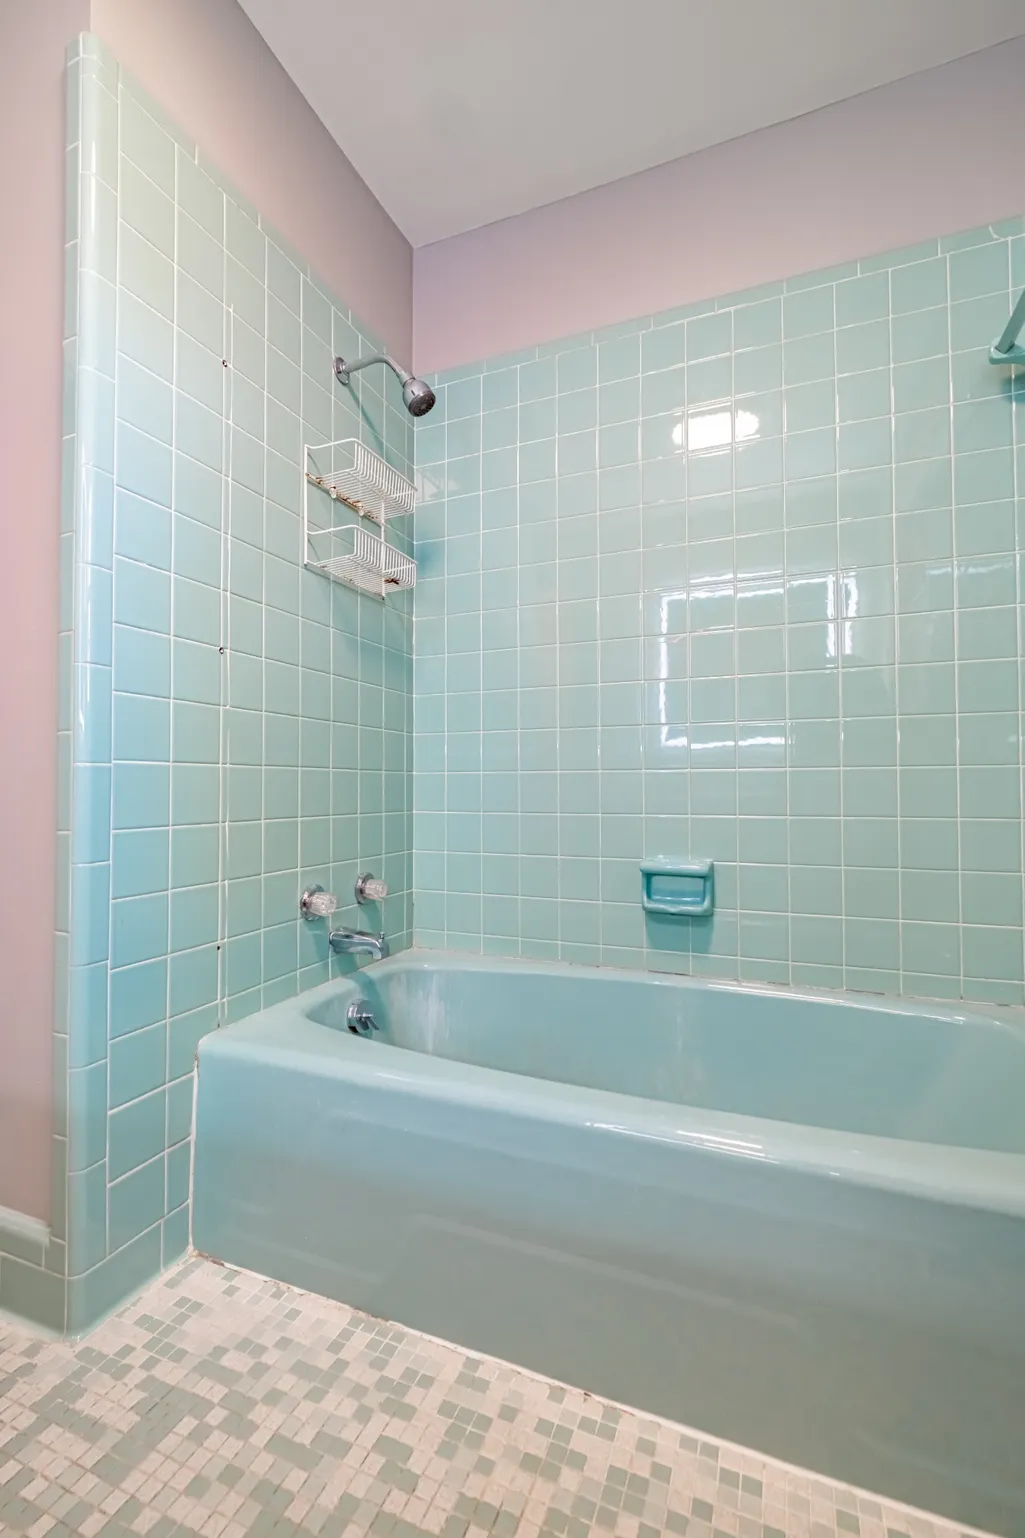
Address
1201 Woodcrest Dr, Manchester, TN
Price
$ 345,000
Property Attributes
- MLS#3621047
- TypeSingle Family
- Listing Status Active
- CountyCOFFEE
- CityManchester
- NeighborhoodSt John
- Zip37355
- StyleContemporary
- Year Built1964
- Taxes$ 1726
- Price$ 345,000
- Bedrooms4
- Full Bathrooms2
- Half Bathrooms0
- Sqr Footage2334
- Lot Size0.49 Acres
Data Source:
Listing courtesy of RealTracs MLS as distributed by MLS GRID
Property Description
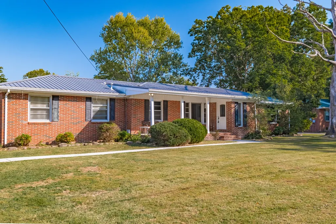
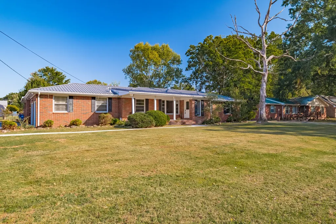
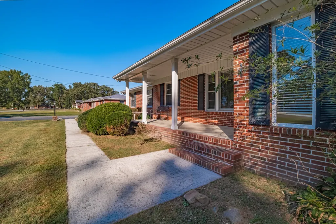
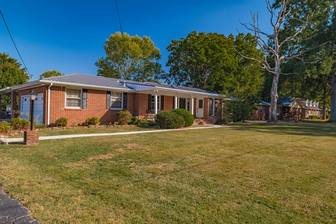
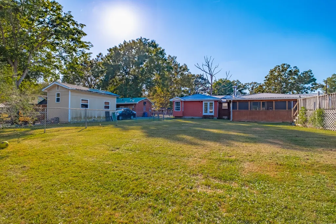
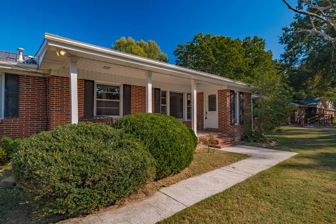
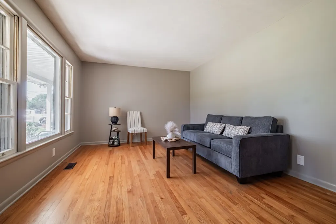
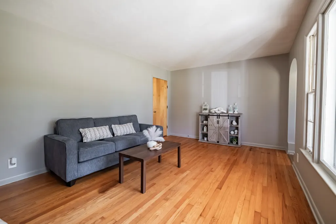
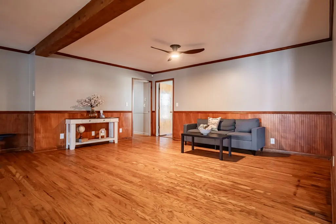
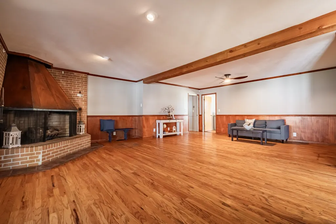
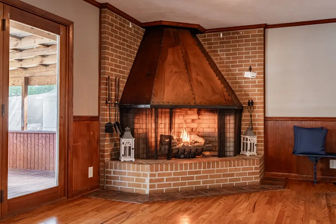
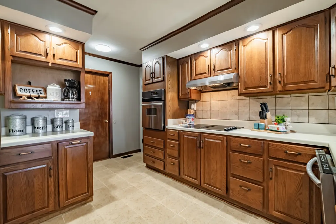
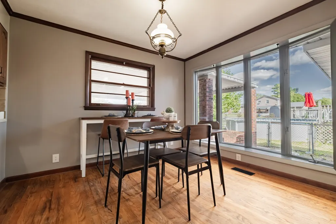
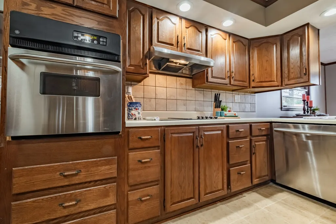
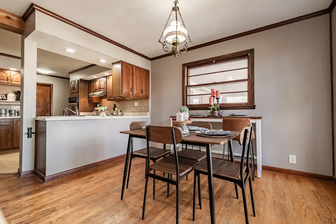
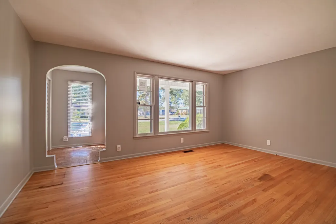
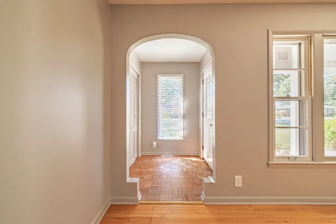
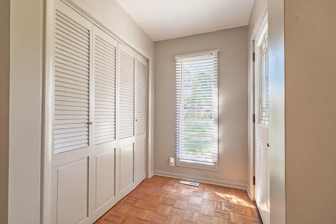
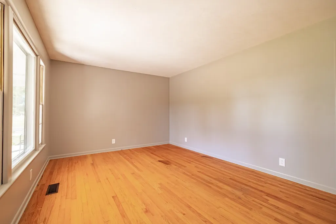
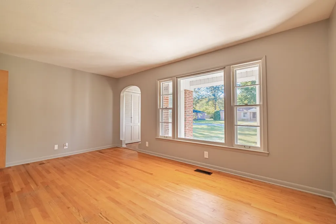
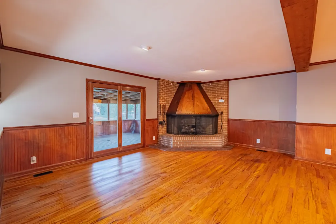
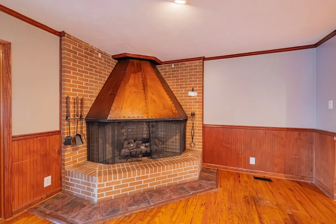
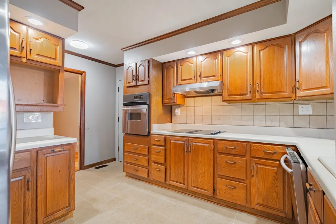
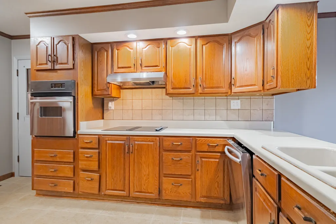
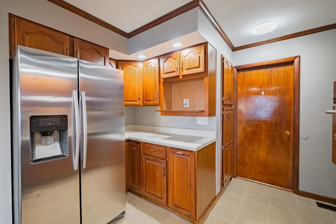
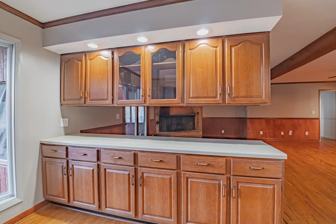
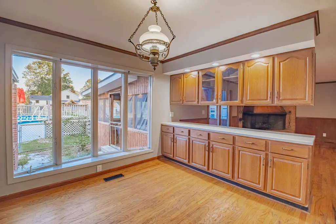
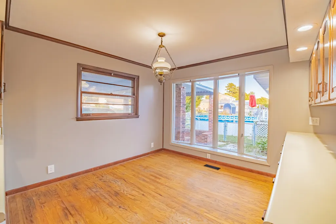
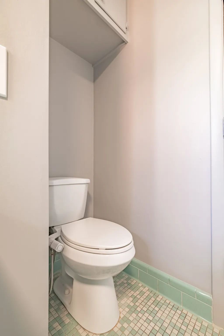
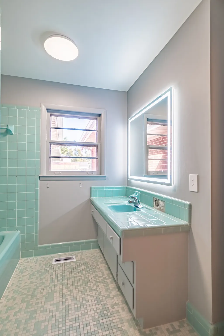
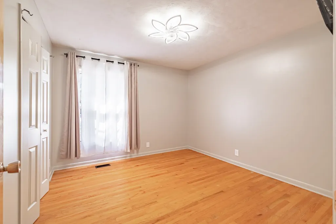
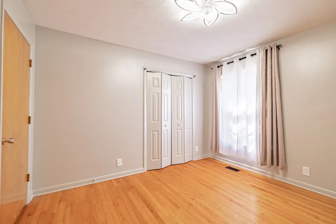
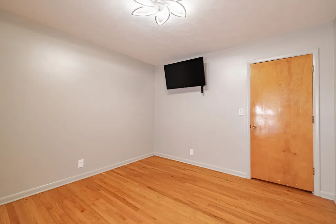
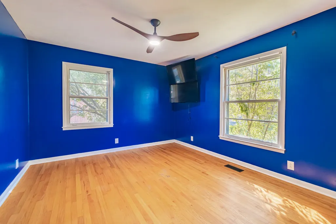
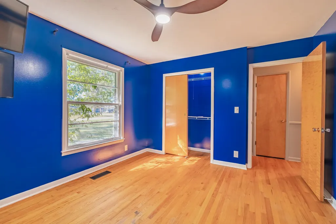
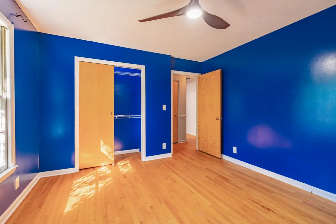
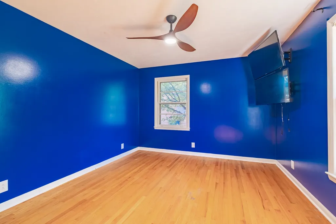
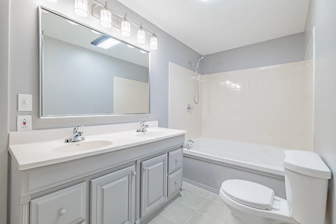
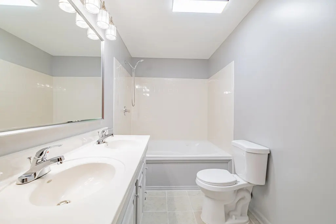
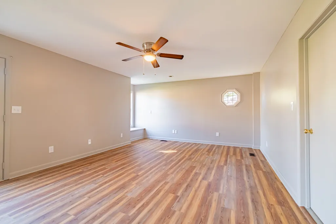
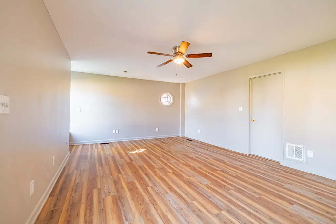
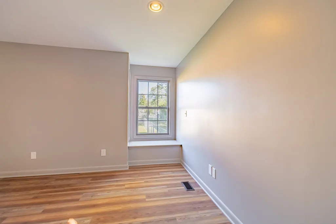
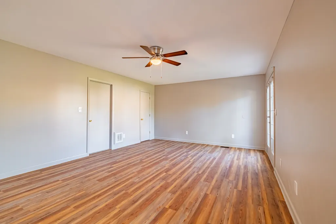
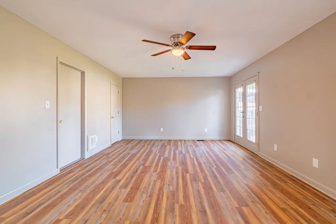
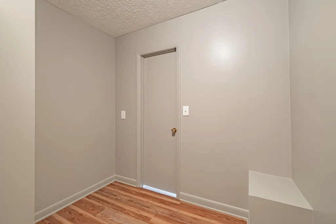
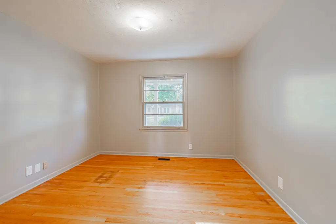
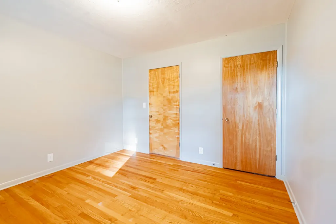
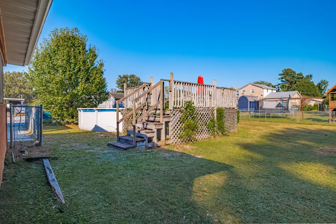
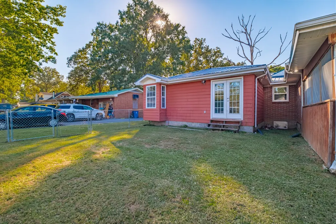
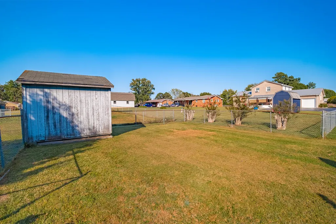
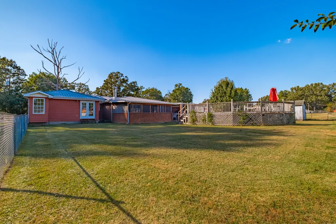
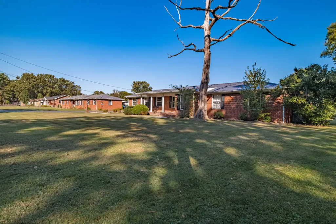
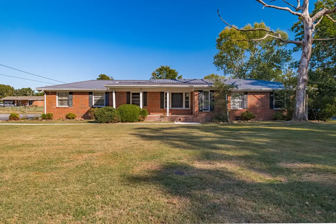
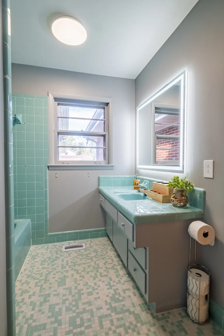
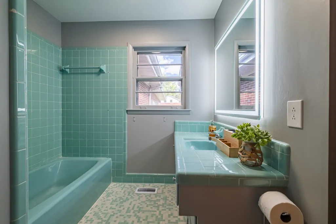
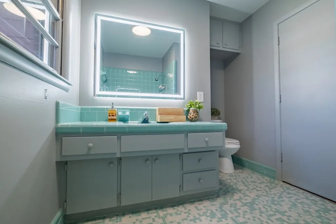
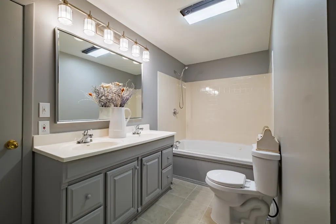
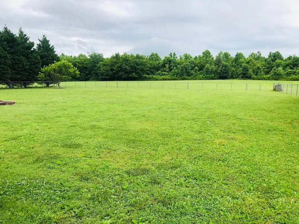
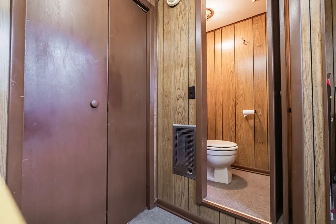
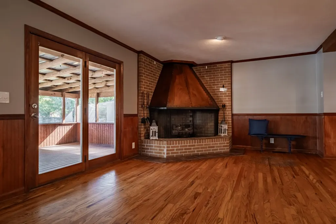
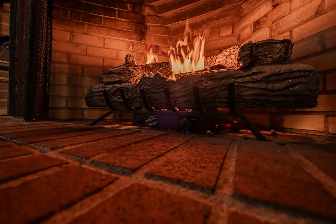
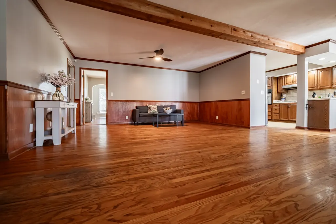
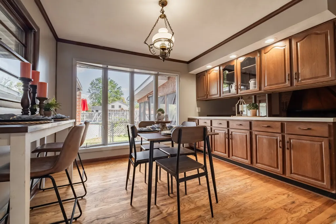
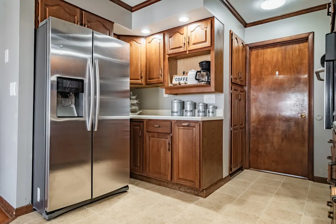
Welcome home to 1201 Woodcrest Drive, nestled in the beautiful, established St. John neighborhood in Manchester! This charming brick home offers 4 bedrooms, 2 full baths, 1 half bath, and 2,334 square feet of living space, all situated on a spacious half-acre lot! Full of character and thoughtful updates, including fresh paint, this home has so much to love! The gorgeous, one-of-a-kind wood-burning fireplace with beautiful brass accents is a true showstopper and the perfect centerpiece for the spacious great room. You'll love the hardwood flooring, generous primary suite, and comfortable layout with room for everyone. Step outside to the screened-in back porch, perfect for morning coffee, relaxing evenings, or enjoying a summer rain. And just wait until you see the backyard! An above-ground swimming pool with deck, fenced backyard, mature trees, and plenty of space for entertaining, playing, or simply enjoying the outdoors. The paved driveway, garage, and carport provide plenty of parking and convenience. Located in a wonderful, established neighborhood with sidewalks for evening strolls and a great Manchester location! This home brings together the charm of yesterday with the updates and comforts of today. Come take a look and see why 1201 Woodcrest Drive is such a special place to call home!
| Elementary School | Middle School | High School |
|---|---|---|
| College Street Elementary | Westwood Middle School | Coffee County Central High School |
| Price History | |
|---|---|
| 10/15/2026 | Listed $345,000 |
General Features
| Living Area | 2334 |
|---|---|
| Sewer | Public Sewer |
| Heating | Central,Dual,Natural Gas,Wood |
| Cooling | Ceiling Fan(s),Central Air,Electric |
| Utilities | Electricity Available,Natural Gas Available,Water Available,Cable Connected |
| Possession | Negotiable |
| Roof | Metal |
| Appliances | Built-In Electric Oven,Built-In Electric Range,Dishwasher,Refrigerator,Stainless Steel Appliance(s) |
| Garage Spaces | 2 |
| Patio/Porch Features | Porch,Covered,Patio,Screened |
| Architectural Style | Contemporary |
| Pool Features | Above Ground |
| Security Features | Security System,Smoke Detector(s) |
| Construction Materials | Brick,Vinyl Siding |
| Pets Allowed | Yes |
| Year Built | 1964 |
| View | City |
| Stories Count | 1 |
| Topography | Cleared,Level |
| Levels | One |
| Property Subtype | Single Family Residence |
| County | Coffee County,TN |
| New Construction | No |
| Property Type | Residential |
| Attached Garage | No |
| Subdivision Name | St John |
| Garage Y/N | Yes |
| Full Baths | 2 |
| Status | Active |
| Buyer Financing | Conventional,FHA,USDA,VA |
| Directions | At Highway 41 & 55 turn right (McArthur St),at Oak St (at next light) turn left. Got to 1st street turn right (Belmont St) turn right,turn left onto St John St (2nd Street) at the end of street cross |
| High School | Coffee County Central High School |
| City | Manchester |
| Senior Community Y/N | No |
| Lot Size Units | Acres |
| Carport Spaces | 2 |
| Carport Y/N | Yes |
| Elementary School | College Street Elementary |
| Property Attached Y/N | No |
| Year Built Details | Existing |
| Tax Annual Amount | 1726 |
| Middle/Junior High School | Westwood Middle School |
| Building Area Units | Square Feet |
| Living Area Units | Square Feet |
| Standard Status | Active |
Interior Features
| Interior Amenities | Built-in Features,Ceiling Fan(s),Entrance Foyer,Extra Closets,Walk-In Closet(s),High Speed Internet |
|---|---|
| Basement | Crawl Space |
| Flooring | Wood,Tile |
| Air Conditioning Y/N | Yes |
| Heating Y/N | Yes |
| Above Grade Finished Area | 2334 |
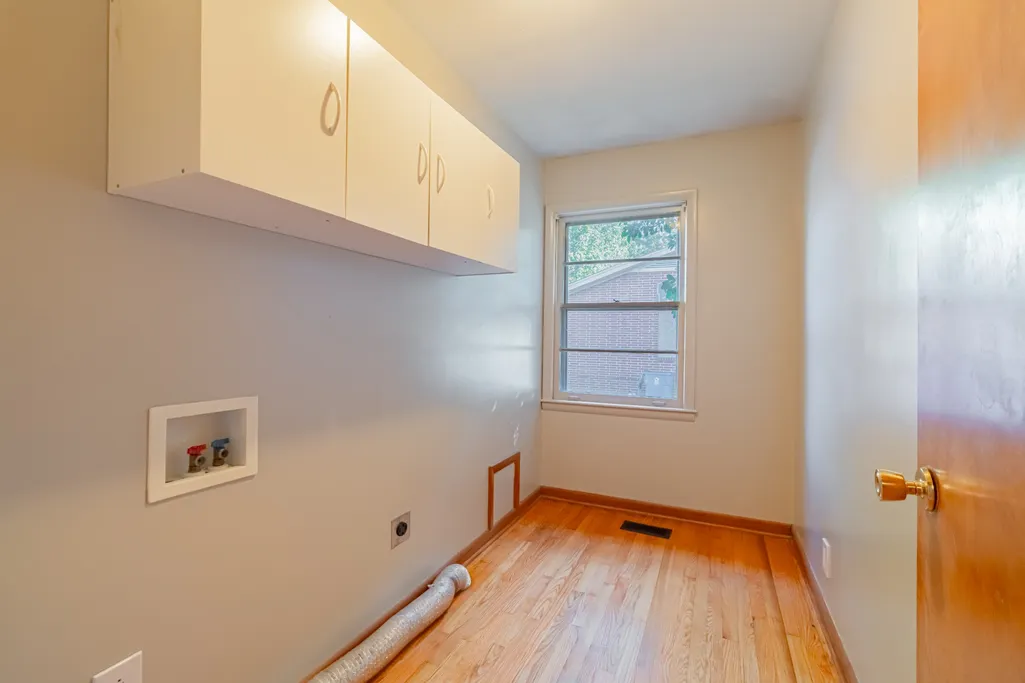
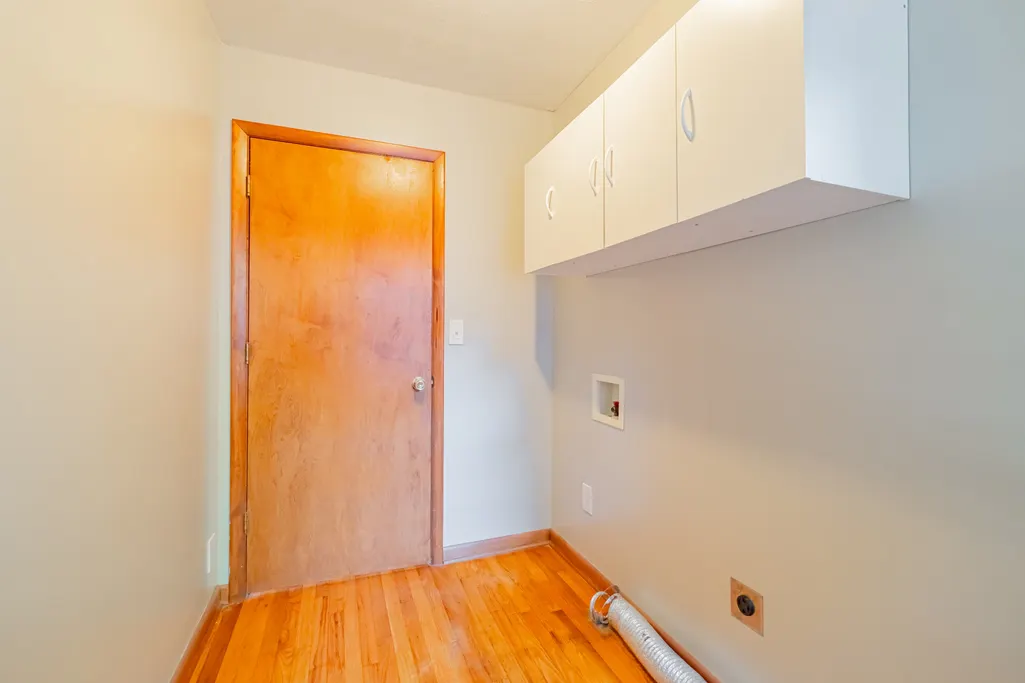
| Laundry Features | Electric Dryer Hookup,Washer Hookup |
| Total Bedrooms | 4 |
| Main Level Bedrooms | 4 |
| Below Grade Finished Area Unit Type | Square Feet |
| LivingAreaSource | Assessor |
| Below Grade Finished Area Source | Assessor |
| Above Grade Finished Area Source | Assessor |
| Above Grade Finished Area Unit Type | Square Feet |
| Total Baths | 2 |
Exterior Features
| Fencing | Back Yard |
|---|---|
| Parking Features | Garage Faces Side,Attached |
| Lot Features | Cleared,Level |
| Water Source | Public |
| Total Parking | 4 |
| Lot Size Area | 0.49 |
| Building Area Total | 2334 |
| Lot Dimensions | 125X172.64 IRR |
| Lot Size Acres | 0.49 |
| Lot Size Source | Calculated from Plat |
| Waterfront Y/N | No |
| Covered Spaces | 4 |
| Other Equipment | Satellite Dish |
Amenities
- Foreclosure
- Views
- Short Sale
- New Construction
- Adult 55+
- Lease To Own
- No HOA Fees
- Furnished
- Primary On Main
- Air Conditioning
- Seller Finance
- Green
- Fixer Upper
- Horse
- Golf
- Fireplace
- Deck
- Garage
- Basement
- Pool
Property vs Single Family Average in 37355
Price
Taxes
Year Built
Visits
 The data relating to real estate for sale on this web site comes in part from the Internet Data Exchange Program of RealTracs Solutions as distributed by MLS Grid. Real estate listings held by brokerage firms other than APP Realty are marked with the Internet Data Exchange Program logo or thumbnail logo and detailed information about them includes the name of the listing brokers.
