
Address
120 Fern Avenue, Chattanooga, TN
Price
$ 329,999
Property Attributes
- MLS#3615450
- TypeSingle Family
- Listing Status Active
- CountyHAMILTON
- CityChattanooga
- NeighborhoodTiftonia
- Zip37419
- StyleContemporary
- Year Built1948
- Taxes$ 1669
- Price$ 329,999
- Bedrooms3
- Full Bathrooms2
- Half Bathrooms0
- Sqr Footage1727
- Lot Size0.44 Acres
Data Source:
Listing courtesy of RealTracs MLS as distributed by MLS GRID
Property Description
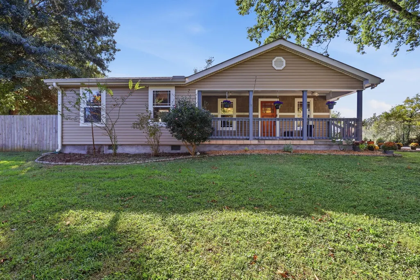
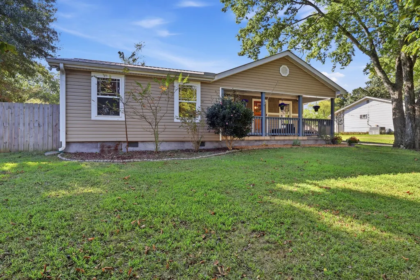
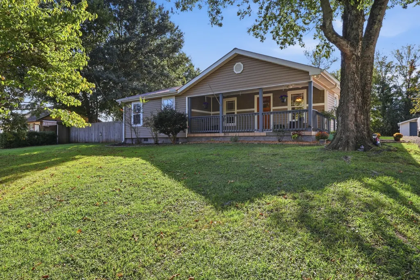
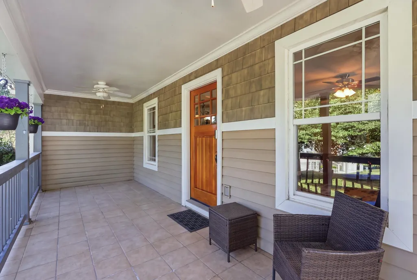
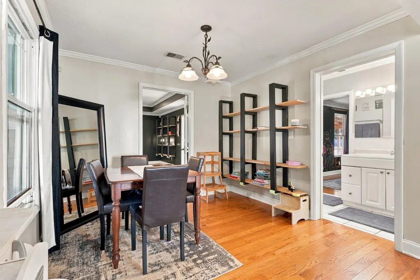
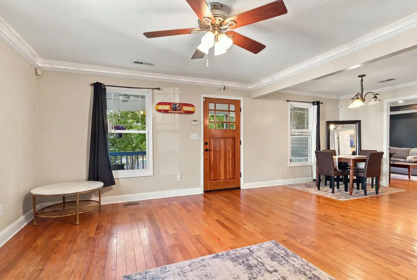
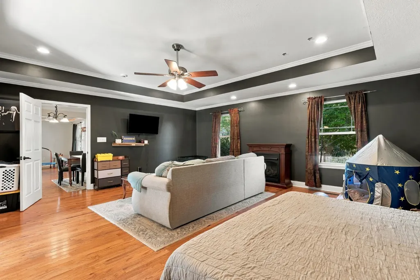
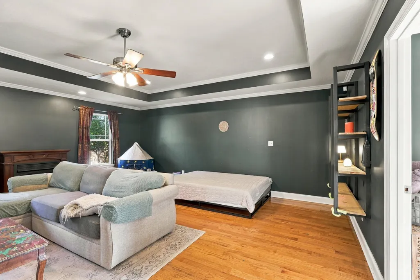
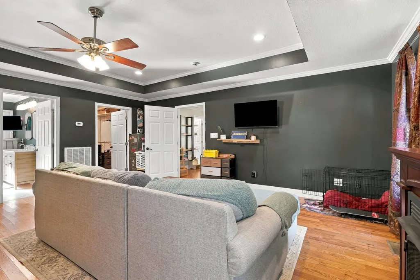
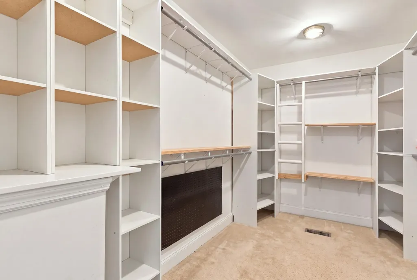
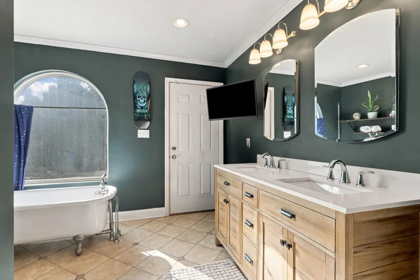
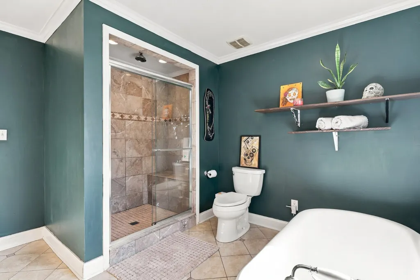
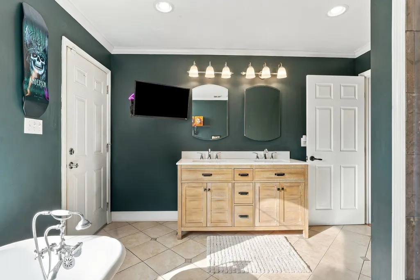
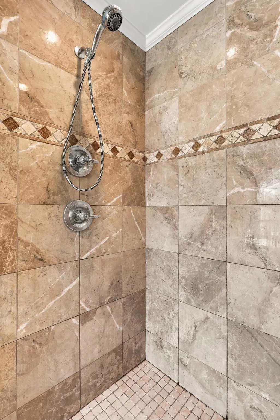
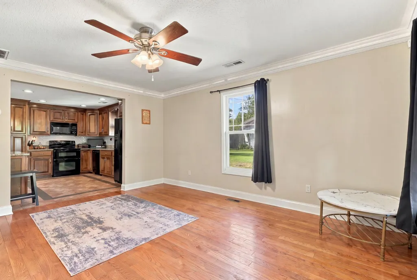
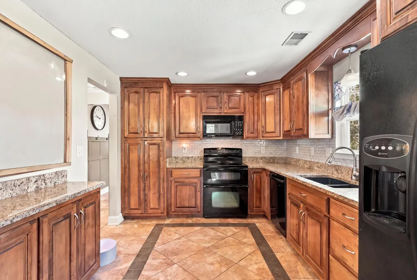
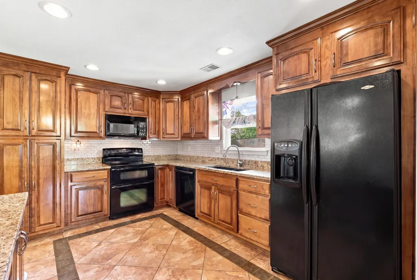
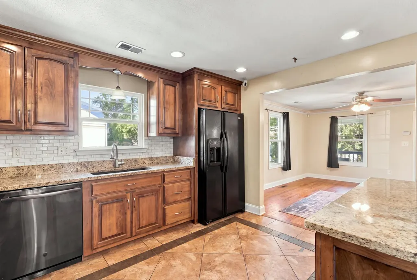
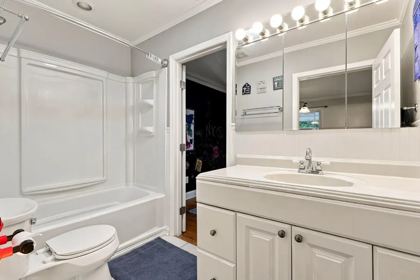
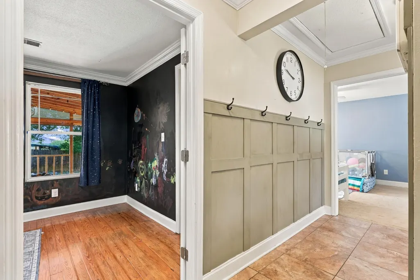
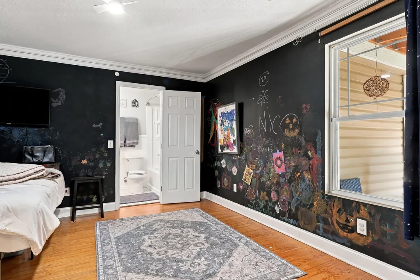
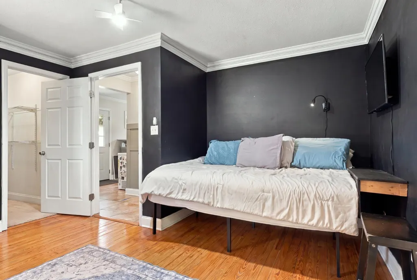
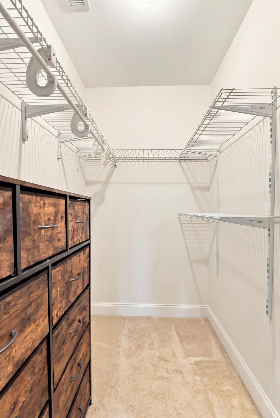
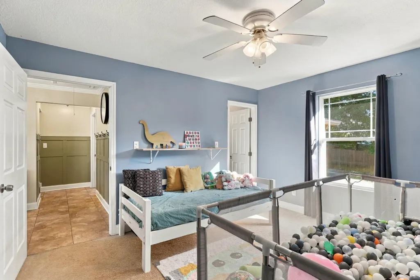
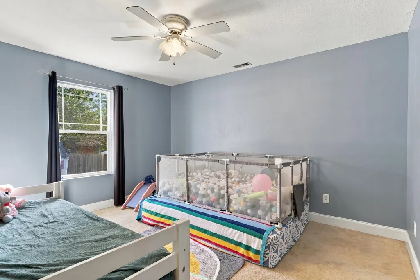
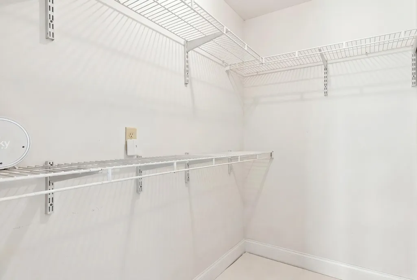
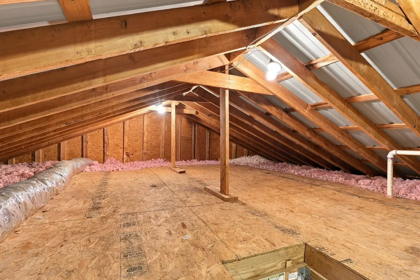
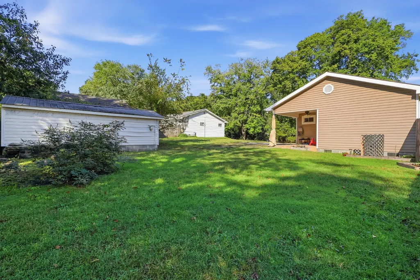
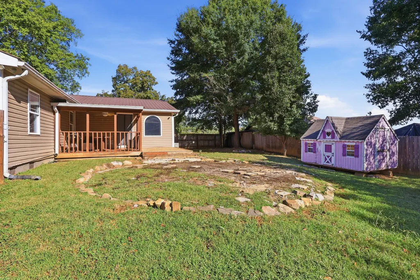
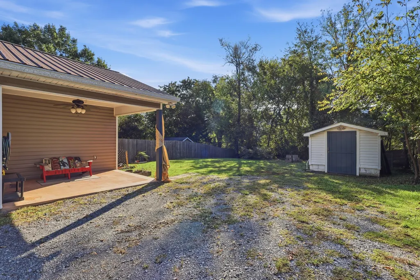
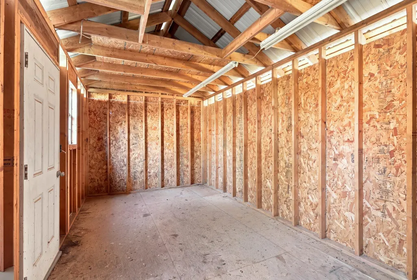
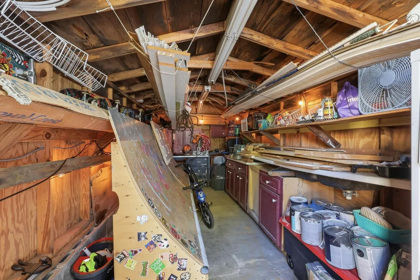
A distinctive floor plan, a spacious primary retreat, and room to park your RV set this Lookout Valley home apart. Offering three bedrooms and two full baths, 120 Fern Avenue pairs inviting living spaces with features that make everyday life more comfortable. Custom cabinetry and granite countertops anchor the kitchen, while the generously sized primary suite includes a large walk-in closet and a spacious private bath with a tiled shower and clawfoot tub. A separate, centrally located bathroom with a Jack-and-Jill-style arrangement adds versatility to the layout. The pull-down attic has been improved with flooring, lighting, and insulation for additional storage. Outside, the long gravel driveway provides ample parking, including space for an RV alongside the home, with an RV electrical connection at an outbuilding. Hot and cold water connections are available both beside the home and within the fenced backyard, adding convenience for outdoor projects and cleanup. Two storage buildings offer additional space for equipment and hobbies, while the backyard provides room to gather and entertain. Extensive renovations in 2009 included siding, plumbing, electrical, windows, insulation, most of the drywall, a metal roof, and porches. Set in scenic Lookout Valley, this home brings together generous space, individual character, and practical amenities.
| Elementary School | Middle School | High School |
|---|---|---|
| Lookout Valley Elementary School | Lookout Valley Middle / High School | Lookout Valley Middle / High School |
| Price History | |
|---|---|
| 10/9/2026 | Listed $329,999 |
General Features
| Living Area | 1727 |
|---|---|
| Sewer | Public Sewer |
| Heating | Central,Electric |
| Cooling | Ceiling Fan(s),Central Air,Electric |
| Utilities | Electricity Available,Water Available |
| Possession | Negotiable |
| Roof | Metal |
| Appliances | Oven,Refrigerator,Microwave,Electric Range,Electric Oven,Cooktop,Double Oven,Disposal,Dishwasher,Dryer,Washer |
| Patio/Porch Features | Patio,Porch |
| Architectural Style | Contemporary |
| Security Features | Smoke Detector(s) |
| Construction Materials | Vinyl Siding,Other,Brick |
| Year Built | 1948 |
| Stories Count | 1 |
| Topography | Level,Cleared,Private,Other |
| Levels | Three Or More |
| Property Subtype | Single Family Residence |
| County | Hamilton County,TN |
| New Construction | No |
| Property Type | Residential |
| Attached Garage | No |
| Subdivision Name | Tiftonia Sec No 1 |
| Full Baths | 2 |
| Status | Active |
| Buyer Financing | Other,Conventional |
| Directions | From downtown Chattanooga,take I-24 West to Exit 174. Turn left onto Cummings Highway,then right onto Kelly's Ferry Road. Turn left onto Fern Avenue. The home at 120 Fern Avenue will be on the left. |
| High School | Lookout Valley Middle / High School |
| City | Chattanooga |
| Senior Community Y/N | No |
| Lot Size Units | Acres |
| Elementary School | Lookout Valley Elementary School |
| Property Attached Y/N | No |
| Year Built Details | Existing |
| Tax Annual Amount | 1669 |
| Middle/Junior High School | Lookout Valley Middle / High School |
| Building Area Units | Square Feet |
| Living Area Units | Square Feet |
| Standard Status | Active |
Interior Features
| Interior Amenities | Ceiling Fan(s),Open Floorplan,Walk-In Closet(s) |
|---|---|
| Basement | Crawl Space,None |
| Flooring | Carpet,Wood,Tile |
| Total Fireplaces | 1 |
| Air Conditioning Y/N | Yes |
| Heating Y/N | Yes |
| Fireplace Y/N | Yes |
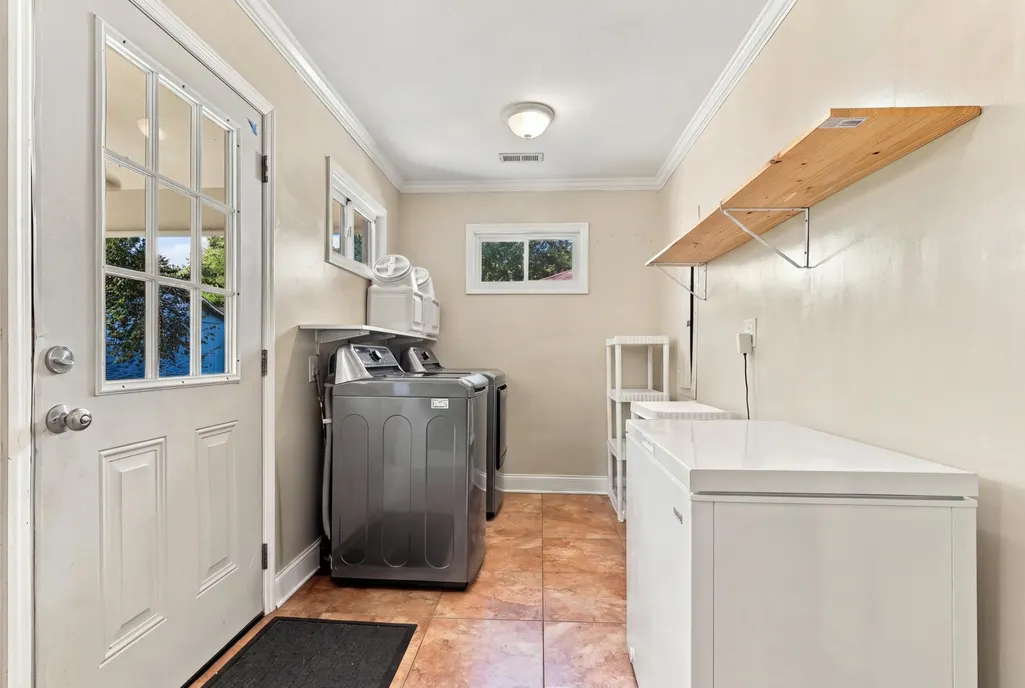
| Laundry Features | Electric Dryer Hookup,Washer Hookup |
| Total Bedrooms | 3 |
| Below Grade Finished Area Unit Type | Square Feet |
| LivingAreaSource | Other |
| Below Grade Finished Area Source | Other |
| Above Grade Finished Area Source | Other |
| Above Grade Finished Area Unit Type | Square Feet |
| Total Baths | 2 |
Exterior Features
| Fencing | Back Yard |
|---|---|
| Parking Features | Detached,Driveway,Gravel |
| Lot Features | Level,Cleared,Private,Other |
| Water Source | Public |
| Lot Size Area | 0.44 |
| Building Area Total | 1727 |
| Lot Dimensions | 100X190 |
| Lot Size Acres | 0.44 |
| Lot Size Source | Agent Calculated |
| Waterfront Y/N | No |
Amenities
- Foreclosure
- Views
- Short Sale
- New Construction
- Adult 55+
- Lease To Own
- No HOA Fees
- Furnished
- Primary On Main
- Air Conditioning
- Seller Finance
- Green
- Fixer Upper
- Horse
- Golf
- Fireplace
- Deck
- Garage
- Basement
- Pool
Property vs Single Family Average in 37419
Price
Taxes
Year Built
Visits
 The data relating to real estate for sale on this web site comes in part from the Internet Data Exchange Program of RealTracs Solutions as distributed by MLS Grid. Real estate listings held by brokerage firms other than APP Realty are marked with the Internet Data Exchange Program logo or thumbnail logo and detailed information about them includes the name of the listing brokers.
