
Views










Address
3536 Raleigh Beard Rd, Santa Fe, TN
Price
$ 2,300,000
Property Attributes
- MLS#3542407
- TypeSingle Family
- Listing Status Active
- CountyMAURY
- CitySanta Fe
- Zip38482
- StyleTudor
- Year Built2023
- Taxes$ 6716
- Price$ 2,300,000
- Bedrooms5
- Full Bathrooms4
- Half Bathrooms1
- Sqr Footage7331
- Lot Size5.98 Acres
Data Source:
Listing courtesy of RealTracs MLS as distributed by MLS GRID
Property Description
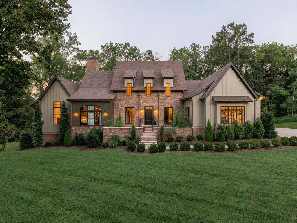
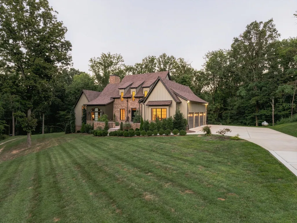
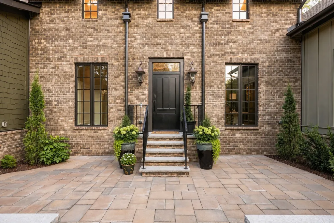
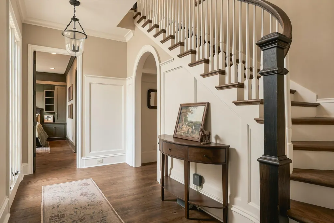
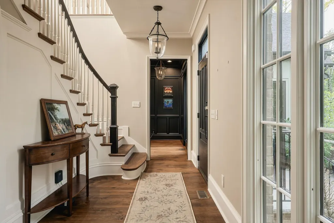
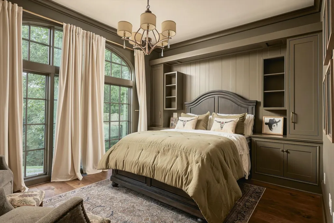
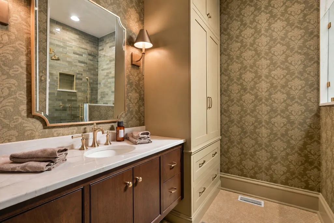
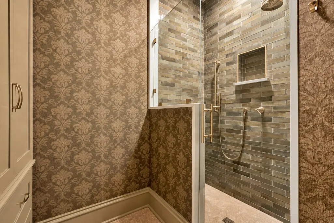
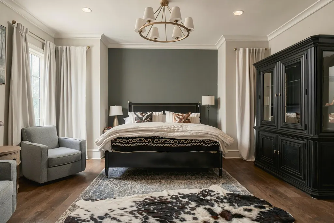
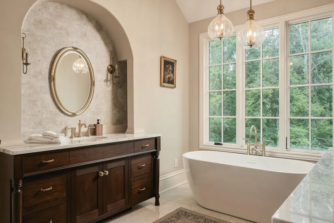
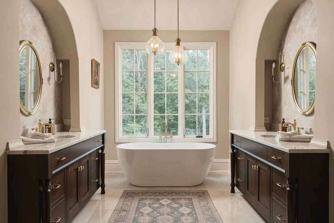
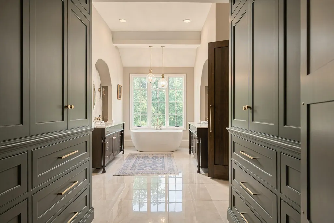
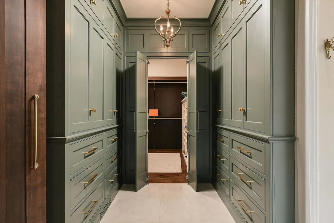
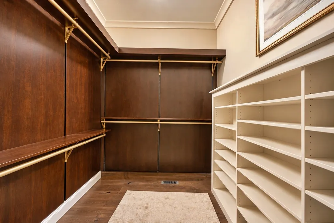
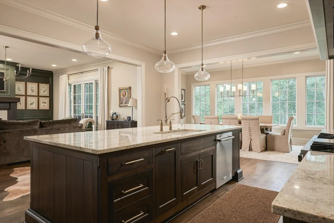
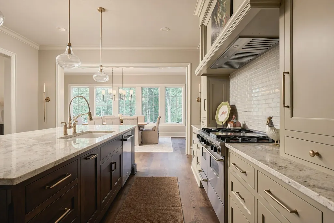
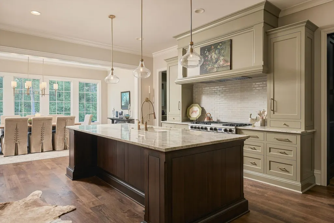
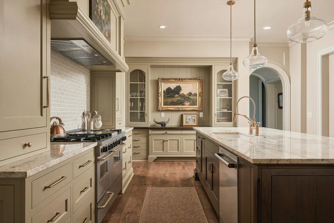
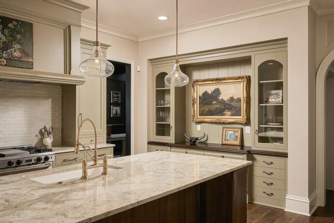
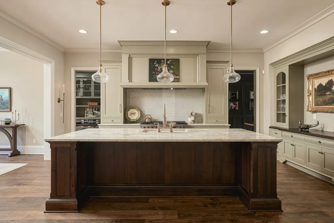
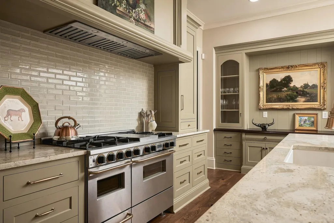
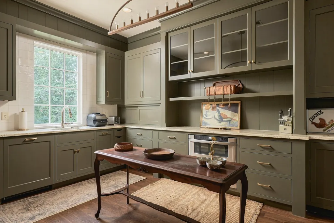
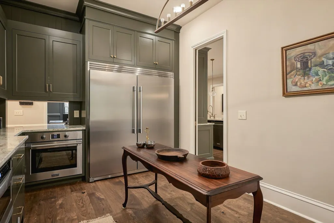
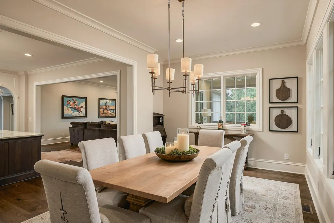
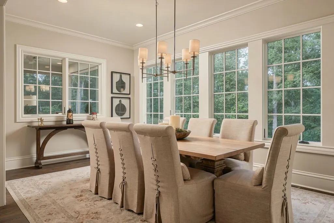
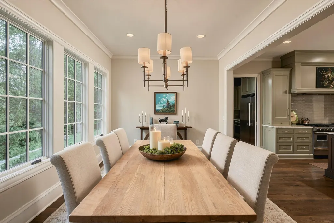
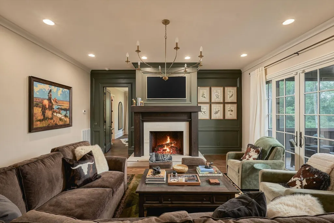
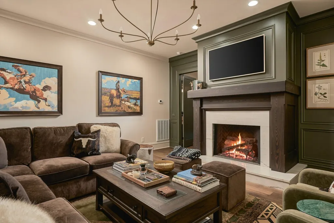
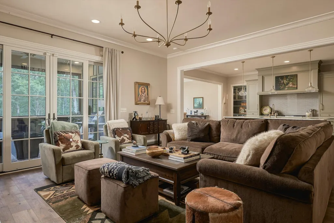
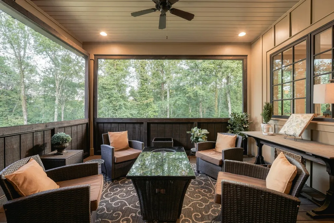
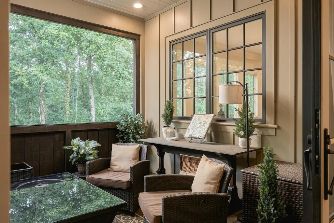
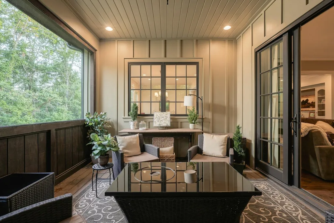
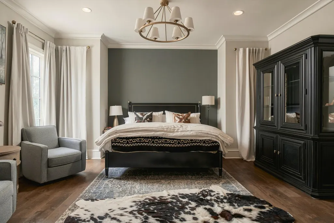
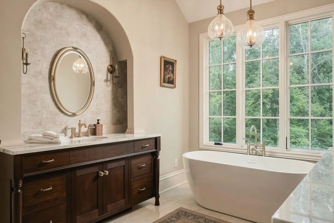
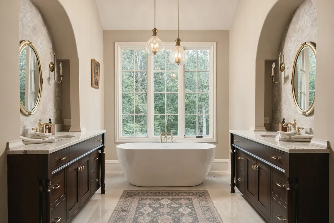
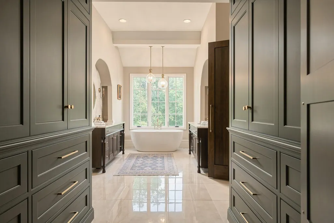
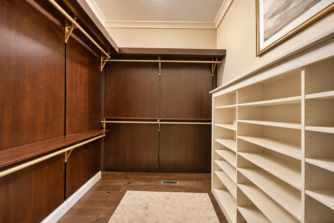
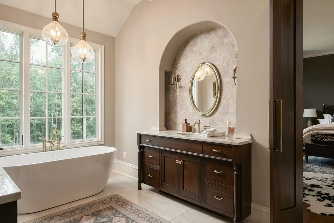
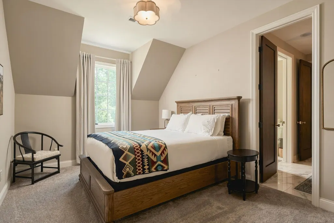
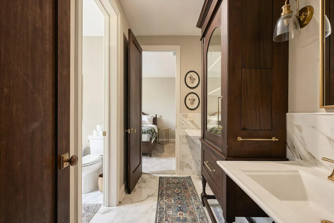
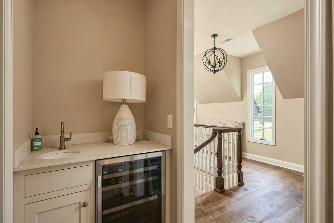
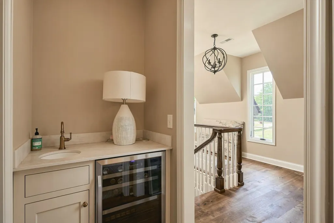
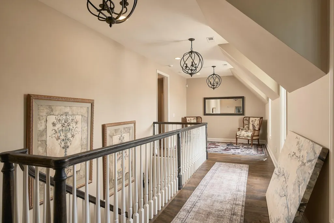
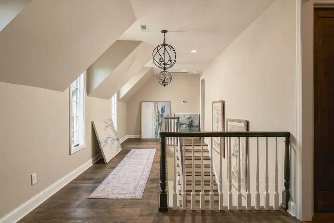
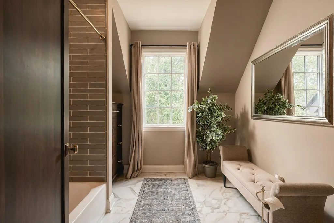
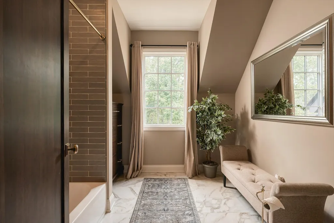
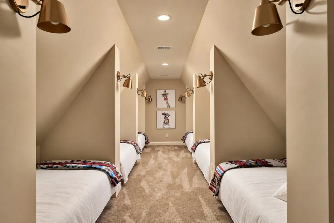
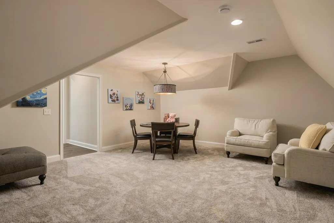
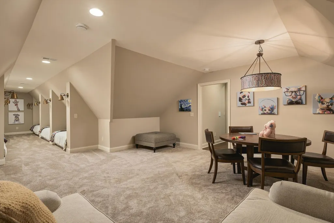
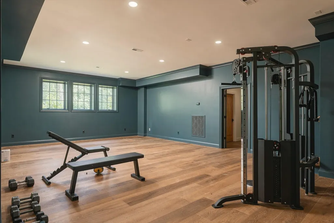
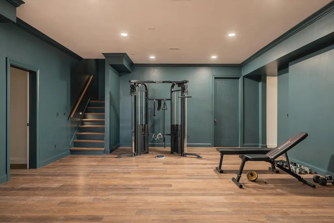
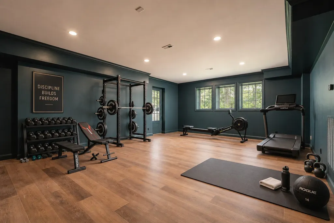
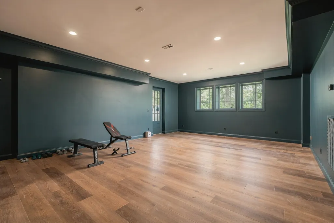
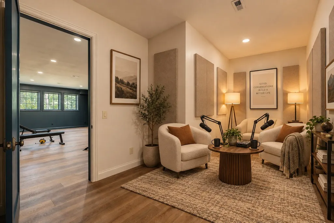
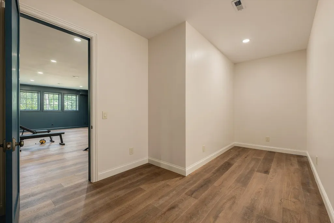
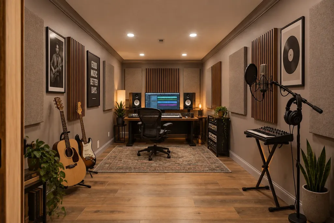
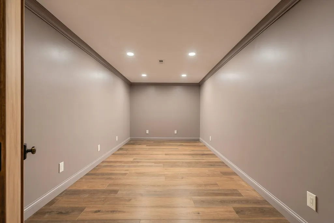
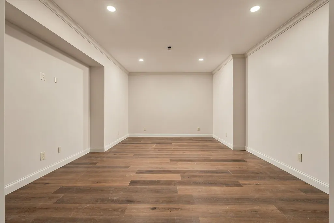
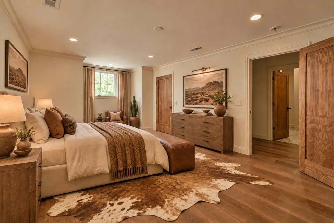
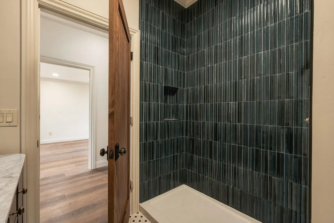
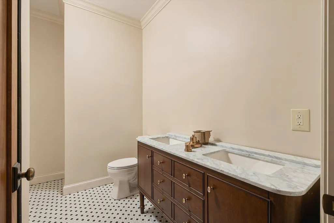
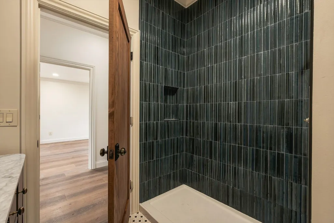
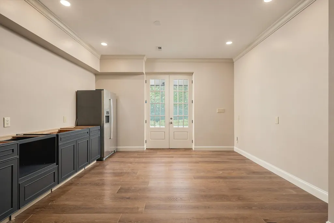
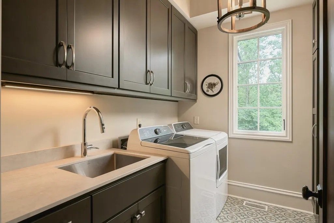
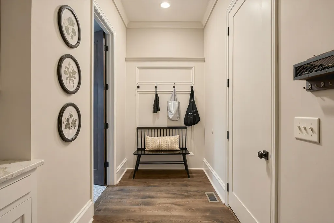
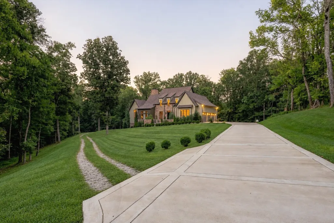
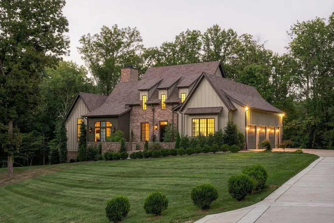
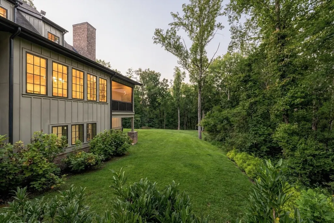
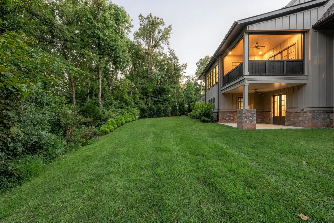
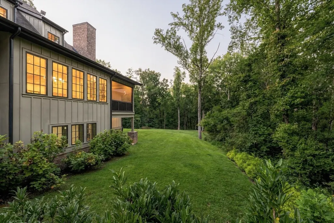
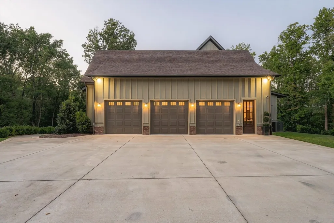
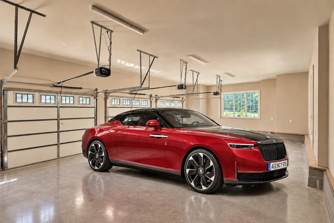
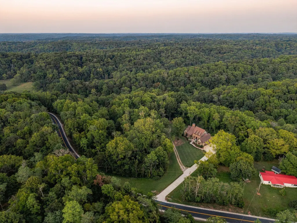
Set across six picturesque acres in Santa Fe, this extraordinary custom residence offers a rare sense of privacy, serenity, and connection to nature. Ideally positioned between Leiper’s Fork and Columbia, the property feels worlds away while remaining comfortably connected. Thoughtfully designed as a personal sanctuary, the home pairs timeless craftsmanship with refined modern living. Bespoke cabinetry, detailed millwork, and a beautifully appointed kitchen with scullery bring artistry and intention to every space. Expansive windows frame peaceful views, allowing the surrounding landscape to become part of the home’s calming atmosphere. The newly finished lower level creates a private retreat of its own, featuring an additional bedroom, full bathroom, and a secluded patio overlooking the grounds, ideal for guests, multigenerational living, or a dedicated wellness space. With five bedrooms, four and a half baths, a 6 bunk room, bonus room, safe room, screened porch, whole house water filtration, high speed internet, and a three car garage, the residence offers both effortless comfort and exceptional versatility. Truly one of the finest custom homes in the area. The basement has now been beautifully finished to include an additional bedroom, full bathroom, private gym, podcast room, and multiple flexible living spaces, along with a private patio overlooking the property. This exceptional layout offers tremendous versatility for guests, wellness, creative work, or multigenerational living. More than a home, this is a place to restore, reconnect, and live beautifully. An exclusive Tennessee retreat designed for a life well lived.
| Elementary School | Middle School | High School |
|---|---|---|
| Santa Fe Unit School Elementary School | Santa Fe Unit School Middle School | Santa Fe Unit School High School |
| Price History | |
|---|---|
| 9/5/2026 | Listed $2,300,000 |
General Features
| Living Area | 7331 |
|---|---|
| Sewer | Septic Tank |
| Heating | Central,Dual |
| Cooling | Ceiling Fan(s),Central Air,Dual,Electric |
| Utilities | Electricity Available,Water Available |
| Possession | Close Of Escrow |
| Roof | Asphalt |
| Appliances | Double Oven,Electric Oven,Gas Range,Dishwasher,Disposal,Dryer,Freezer,Ice Maker,Microwave,Refrigerator,Stainless Steel Appliance(s),Washer,Smart Appliance(s),Water Purifier |
| Garage Spaces | 3 |
| Patio/Porch Features | Patio,Covered |
| Architectural Style | Tudor |
| Security Features | Fire Alarm,Security System,Smoke Detector(s) |
| Construction Materials | Hardboard Siding,Brick |
| Pets Allowed | Yes |
| Year Built | 2023 |
| View | Seasonal View,Trees/Woods |
| Stories Count | 3 |
| Topography | Views,Wooded |
| Levels | Three Or More |
| Property Subtype | Single Family Residence |
| Accessibility | Accessible Entrance,Smart Technology |
| County | Maury County,TN |
| New Construction | No |
| Property Type | Residential |
| Attached Garage | No |
| Energy Efficient | Fireplace Insert,Insulation |
| Subdivision Name | None |
| Garage Y/N | Yes |
| Full Baths | 4 |
| Status | Active |
| Buyer Financing | Conventional,VA |
| Directions | GPS: 3536 Raleigh Beard Rd,Santa Fe,TN |
| High School | Santa Fe Unit School |
| City | Santa Fe |
| Senior Community Y/N | No |
| Lot Size Units | Acres |
| Carport Spaces | 6 |
| Carport Y/N | Yes |
| Elementary School | Santa Fe Unit School |
| Property Attached Y/N | No |
| Year Built Details | Existing |
| Tax Annual Amount | 6716 |
| Middle/Junior High School | Santa Fe Unit School |
| Building Area Units | Square Feet |
| Living Area Units | Square Feet |
| Standard Status | Active |
Interior Features
| Interior Amenities | Bookcases,Ceiling Fan(s),Central Vacuum,Entrance Foyer,Extra Closets,High Ceilings,Open Floorplan,Pantry,Smart Camera(s)/Recording,Smart Thermostat,Walk-In Closet(s),Wet Bar,High Speed Internet,Kitch |
|---|---|
| Basement | Finished |
| Flooring | Carpet,Wood,Tile |
| Total Fireplaces | 1 |
| Air Conditioning Y/N | Yes |
| Heating Y/N | Yes |
| Fireplace Y/N | Yes |
| Above Grade Finished Area | 4831 |
| Half Baths | 1 |
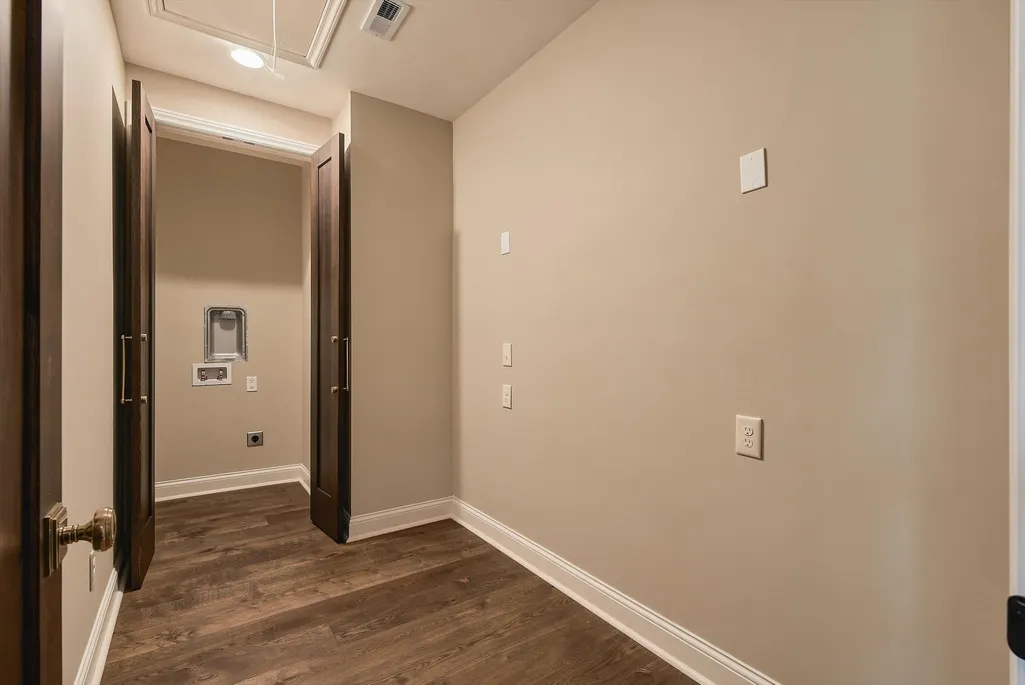
| Laundry Features | Electric Dryer Hookup,Washer Hookup |
| Total Bedrooms | 5 |
| Below Grade Finished Area | 2500 |
| Main Level Bedrooms | 2 |
| Below Grade Finished Area Unit Type | Square Feet |
| LivingAreaSource | Owner |
| Below Grade Finished Area Source | Owner |
| Above Grade Finished Area Source | Owner |
| Above Grade Finished Area Unit Type | Square Feet |
| Total Baths | 5 |
Exterior Features
| Exterior Amenities | Smart Lock(s) |
|---|---|
| Parking Features | Garage Door Opener,Garage Faces Side,Private |
| Lot Features | Views,Wooded |
| Water Source | Private |
| Total Parking | 9 |
| Lot Size Area | 5.98 |
| Building Area Total | 7331 |
| Lot Dimensions | 5.98 Acres |
| Lot Size Acres | 5.98 |
| Lot Size Source | Owner |
| Waterfront Y/N | No |
| Covered Spaces | 9 |
| Other Equipment | Irrigation System |
Amenities
- Foreclosure
- Views
- Short Sale
- New Construction
- Adult 55+
- Lease To Own
- No HOA Fees
- Furnished
- Primary On Main
- Air Conditioning
- Seller Finance
- Green
- Fixer Upper
- Horse
- Golf
- Fireplace
- Deck
- Garage
- Basement
- Pool
Property vs Single Family Average in 38482
Price
Taxes
Year Built
 The data relating to real estate for sale on this web site comes in part from the Internet Data Exchange Program of RealTracs Solutions as distributed by MLS Grid. Real estate listings held by brokerage firms other than APP Realty are marked with the Internet Data Exchange Program logo or thumbnail logo and detailed information about them includes the name of the listing brokers.
