
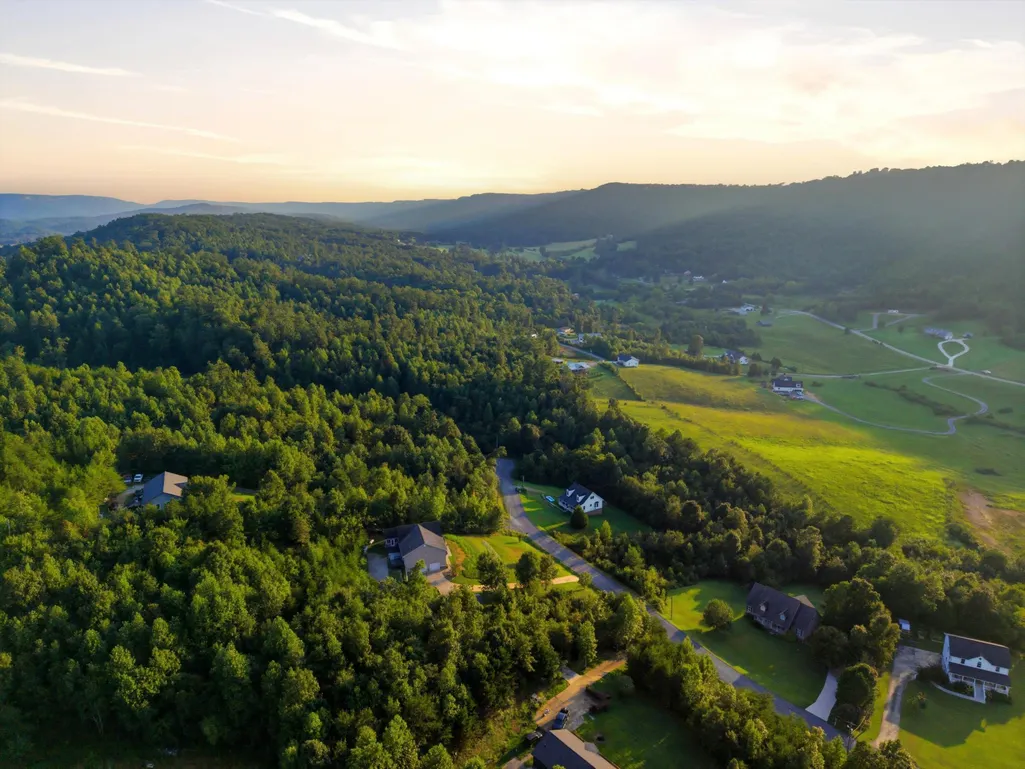
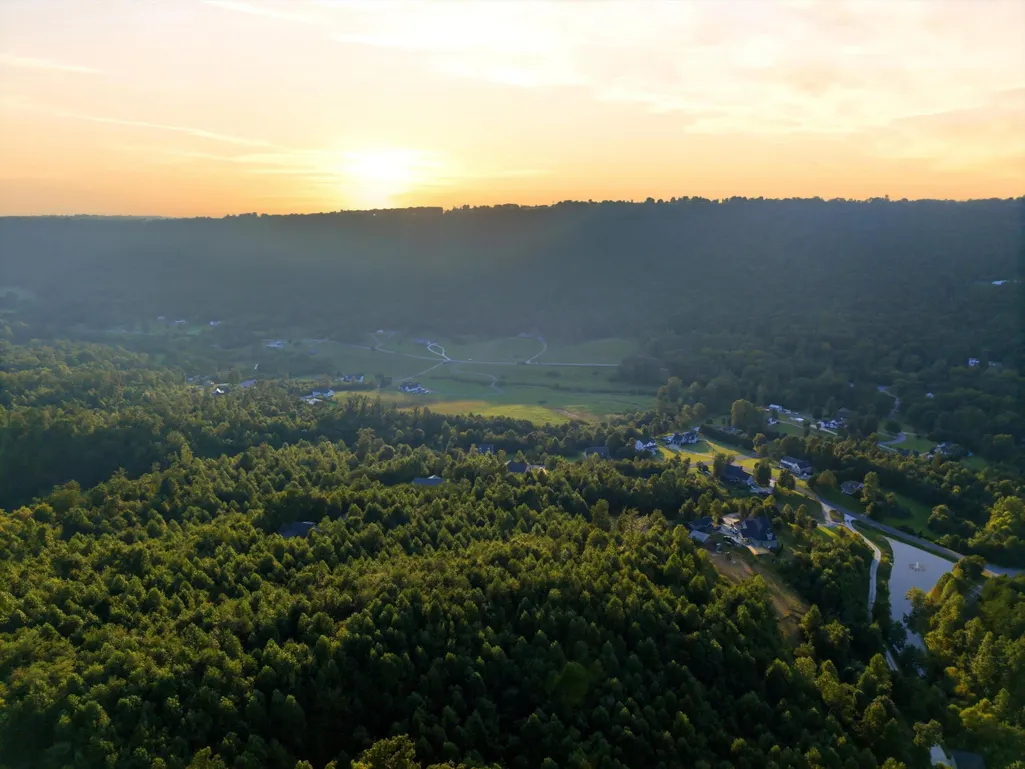
Views










Address
365 Meadowbrook Lane, Trenton, GA
Price
$ 500,000
Property Attributes
- MLS#3531351
- TypeSingle Family
- Listing Status Active
- CountyDADE
- CityTrenton
- NeighborhoodMiddleton Ests
- Zip30752
- StyleContemporary
- Year Built2016
- Taxes$ 3608
- Price$ 500,000
- Bedrooms4
- Full Bathrooms4
- Half Bathrooms0
- Sqr Footage2700
- Lot Size2.45 Acres
Data Source:
Listing courtesy of RealTracs MLS as distributed by MLS GRID
Property Description
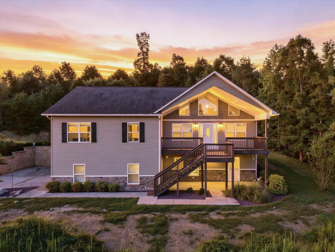
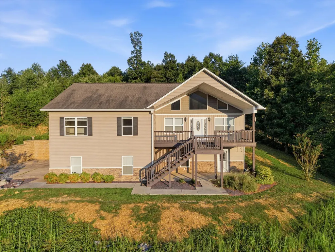
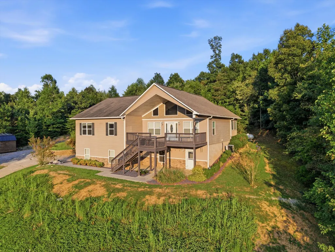
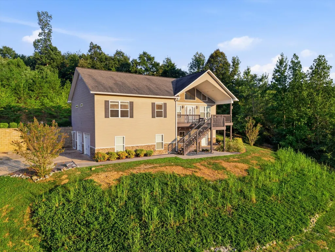
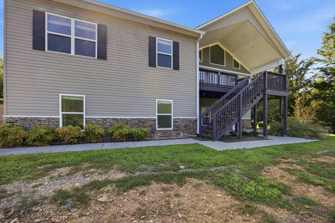
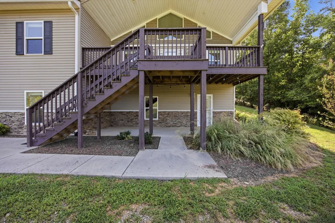
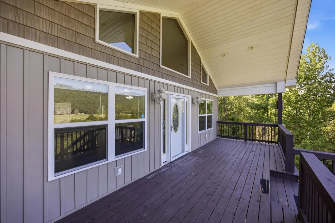
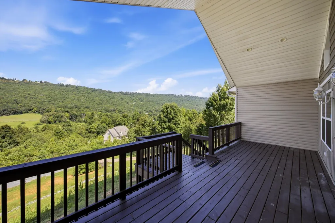
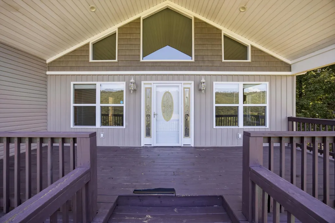
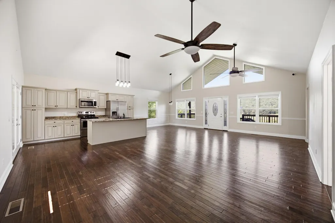
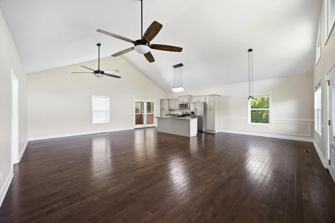
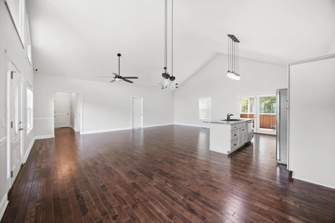
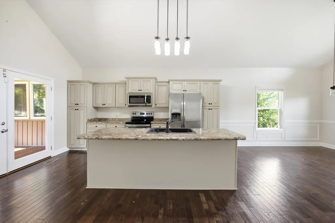
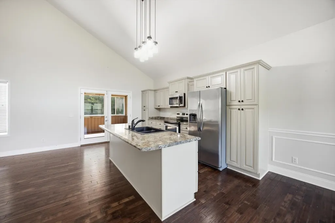
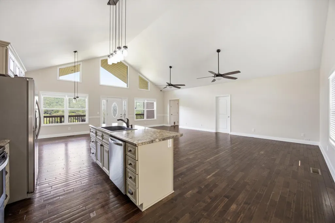
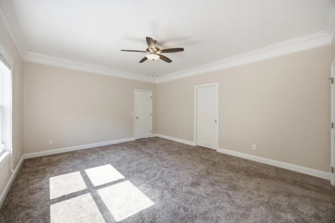
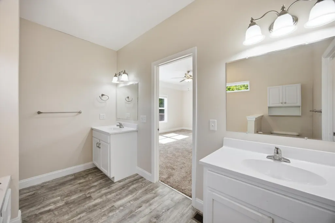
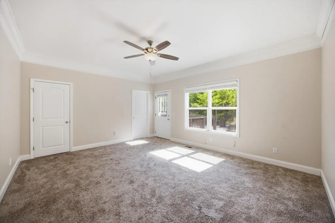
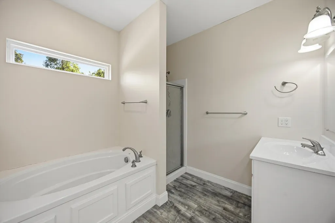
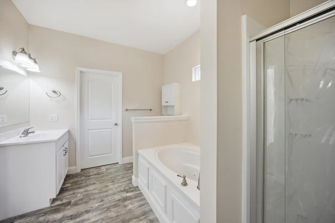
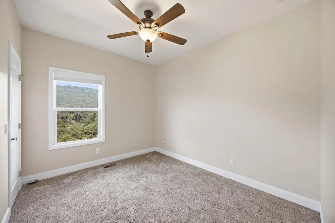
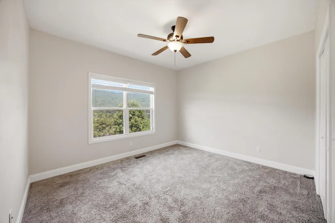
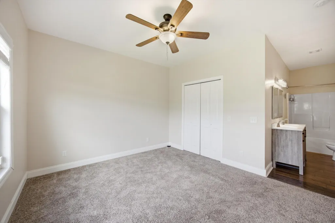
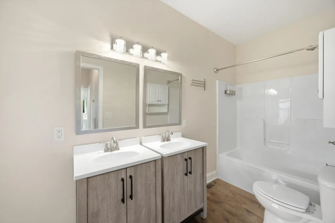
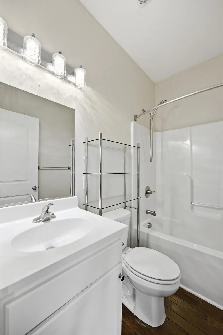
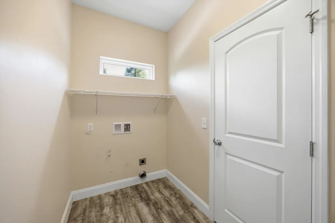
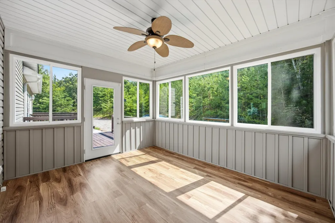
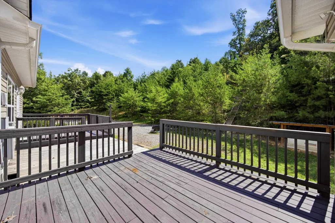
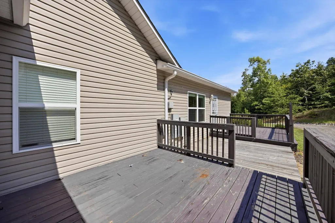
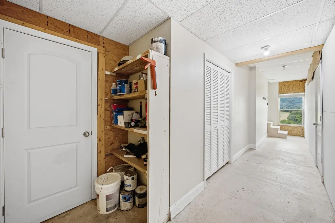
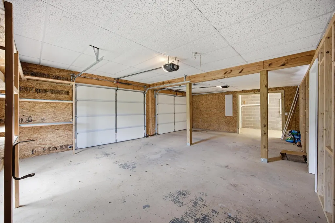
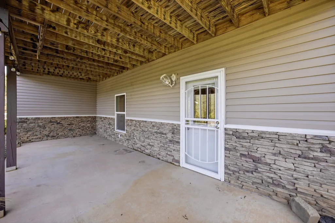
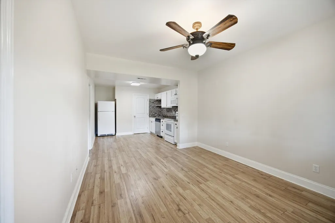
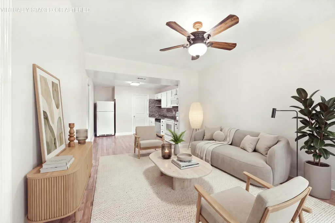
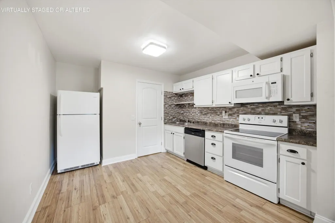
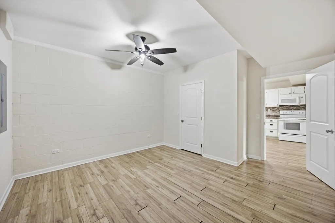
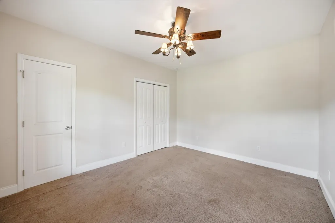
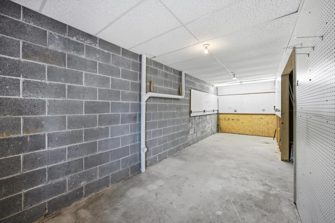
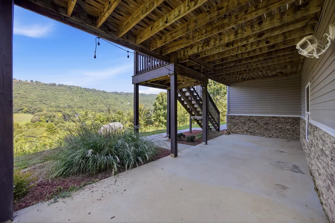
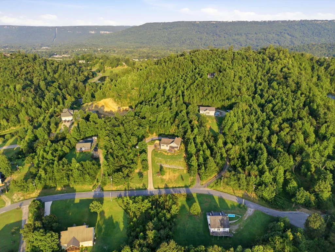
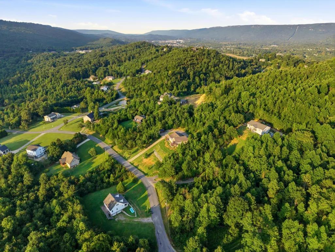
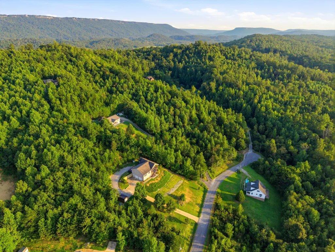
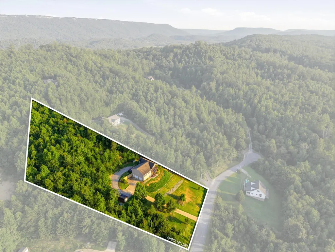
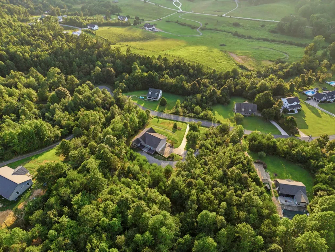
Panoramic views, privacy, acreage, and exceptional versatility come together at 365 Meadowbrook Lane in Middleton Estates. Set on 2.45 acres, this beautifully maintained 4 bedroom, 4 full bath home offers a rare combination of peaceful surroundings and convenient access to Chattanooga, approximately 25 to 30 minutes away. Designed to showcase its stunning setting, the main level features soaring cathedral style windows that fill the home with natural light. The open living and dining areas create an inviting space for everyday living and entertaining, while the well appointed kitchen offers a center island with bar seating and direct access to the glass enclosed sun porch. Open the screens and enjoy the perfect indoor outdoor setting for morning coffee, entertaining, or taking in the scenery. The primary suite provides a private retreat with direct access to the expansive back deck, where a newly installed hot tub awaits. Two additional bedrooms, two full bathrooms, and a generously sized laundry room complete the main level. The fully finished basement adds incredible flexibility with a private entrance and interior access. This separate living area includes a full kitchen, living room, large bedroom, full bathroom, laundry area, and bonus room. Perfect for guests, multigenerational living, an in law suite, home office, or potential rental opportunity. Outside, the large upper deck takes full advantage of the breathtaking valley views. A two car garage and spacious workshop with exterior access provide plenty of room for storage, hobbies, or projects. A Generac whole home generator adds valuable peace of mind. Residents of Middleton Estates enjoy a tranquil community setting with access to a beautiful 5 acre pond and open green space. With its incredible views, flexible living spaces, generous acreage, and prime location, this is a property that offers both the serenity of the mountains and the convenience of being close to the city!
| Elementary School | Middle School | High School |
|---|---|---|
| Dade Elementary School | Dade Middle School | Dade County High School |
| Price History | |
|---|---|
| 9/2/2026 | Listed $500,000 |
General Features
| Living Area | 2700 |
|---|---|
| Sewer | Septic Tank |
| Heating | Central,Electric |
| Cooling | Central Air,Electric |
| Utilities | Electricity Available,Water Available |
| Possession | Close Of Escrow |
| Roof | Asphalt |
| Appliances | Refrigerator,Microwave,Electric Range,Disposal,Dishwasher |
| Garage Spaces | 2 |
| Patio/Porch Features | Deck,Patio,Porch |
| Architectural Style | Contemporary |
| Security Features | Smoke Detector(s) |
| Construction Materials | Stone,Vinyl Siding |
| Year Built | 2016 |
| View | Mountain(s) |
| Stories Count | 1 |
| Topography | Sloped,Cleared,Other |
| Levels | Three Or More |
| Property Subtype | Single Family Residence |
| County | Dade County,GA |
| New Construction | No |
| Property Type | Residential |
| Attached Garage | No |
| Subdivision Name | Middleton Ests |
| Garage Y/N | Yes |
| Full Baths | 4 |
| Status | Active |
| Buyer Financing | Other,Conventional,FHA,USDA,VA |
| Directions | From Chattanooga I-24/I-569 to R on SR-136 Trenton . L on Back Valley Rd - L on Meadowbrook Lane - House is on the left |
| High School | Dade County High School |
| City | Trenton |
| Senior Community Y/N | No |
| Lot Size Units | Acres |
| Elementary School | Dade Elementary School |
| Property Attached Y/N | No |
| Year Built Details | Existing |
| Tax Annual Amount | 3608 |
| Middle/Junior High School | Dade Middle School |
| Building Area Units | Square Feet |
| Living Area Units | Square Feet |
| Standard Status | Active |
Interior Features
| Interior Amenities | Ceiling Fan(s),High Ceilings,In-Law Floorplan,Open Floorplan,Walk-In Closet(s) |
|---|---|
| Basement | Partial,Finished |
| Flooring | Carpet,Tile |
| Air Conditioning Y/N | Yes |
| Heating Y/N | Yes |
| Laundry Features | Electric Dryer Hookup,Gas Dryer Hookup,Washer Hookup |
| Total Bedrooms | 4 |
| Main Level Bedrooms | 3 |
| Below Grade Finished Area Unit Type | Square Feet |
| LivingAreaSource | Assessor |
| Below Grade Finished Area Source | Assessor |
| Above Grade Finished Area Source | Assessor |
| Above Grade Finished Area Unit Type | Square Feet |
| Total Baths | 4 |
Exterior Features
| Parking Features | Garage Door Opener,Garage Faces Side,Concrete,Driveway |
|---|---|
| Lot Features | Sloped,Cleared,Other |
| Water Source | Public |
| Total Parking | 2 |
| Lot Size Area | 2.45 |
| Building Area Total | 2700 |
| Lot Dimensions | 198X585X351X357 |
| Lot Size Acres | 2.45 |
| Lot Size Source | Agent Calculated |
| Waterfront Y/N | No |
| Covered Spaces | 2 |
Amenities
- Foreclosure
- Views
- Short Sale
- New Construction
- Adult 55+
- Lease To Own
- No HOA Fees
- Furnished
- Primary On Main
- Air Conditioning
- Seller Finance
- Green
- Fixer Upper
- Horse
- Golf
- Fireplace
- Deck
- Garage
- Basement
- Pool
Property vs Single Family Average in 30752
Price
Taxes
Year Built
Visits
 The data relating to real estate for sale on this web site comes in part from the Internet Data Exchange Program of RealTracs Solutions as distributed by MLS Grid. Real estate listings held by brokerage firms other than APP Realty are marked with the Internet Data Exchange Program logo or thumbnail logo and detailed information about them includes the name of the listing brokers.
