
Views - New Construction






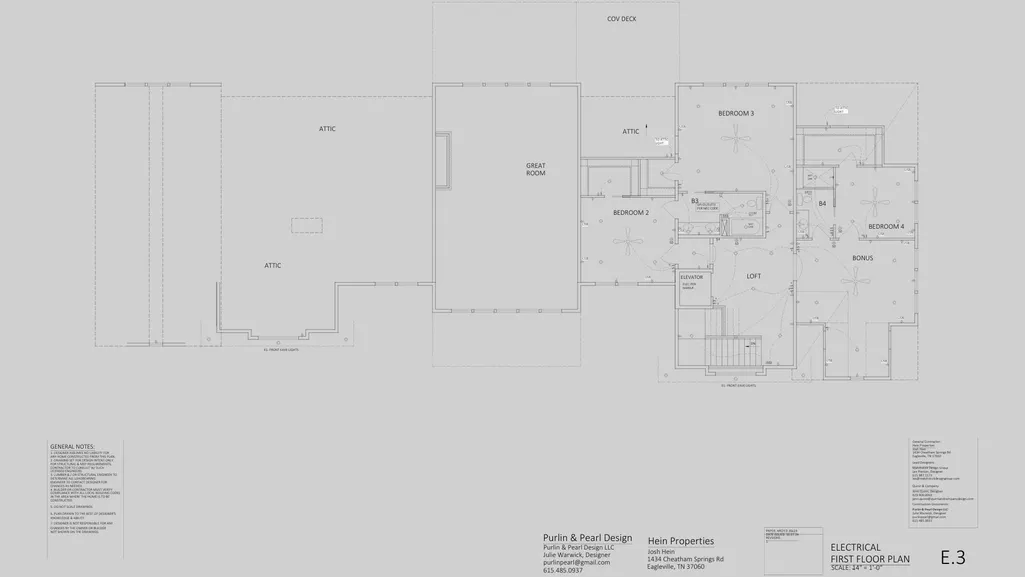
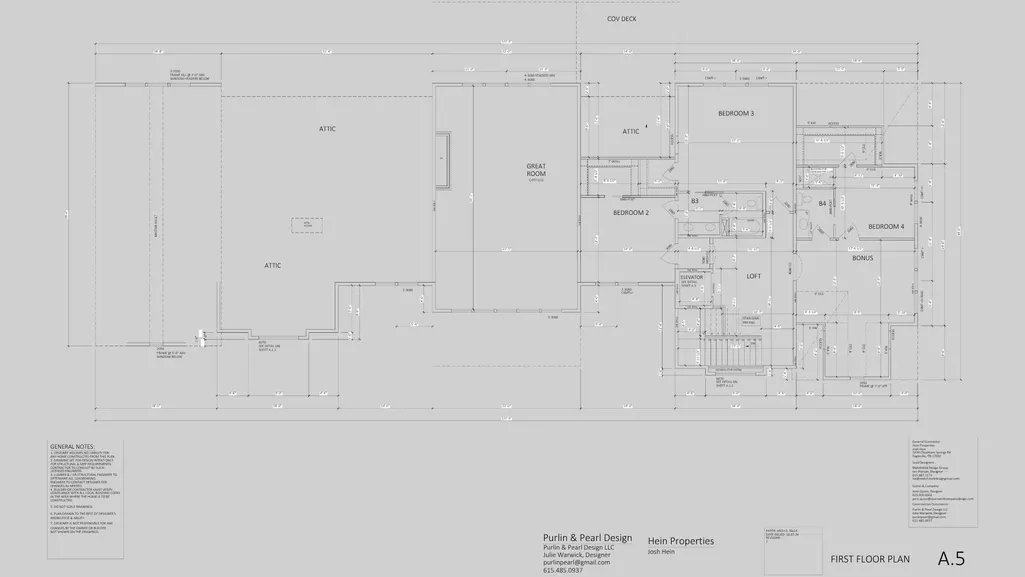


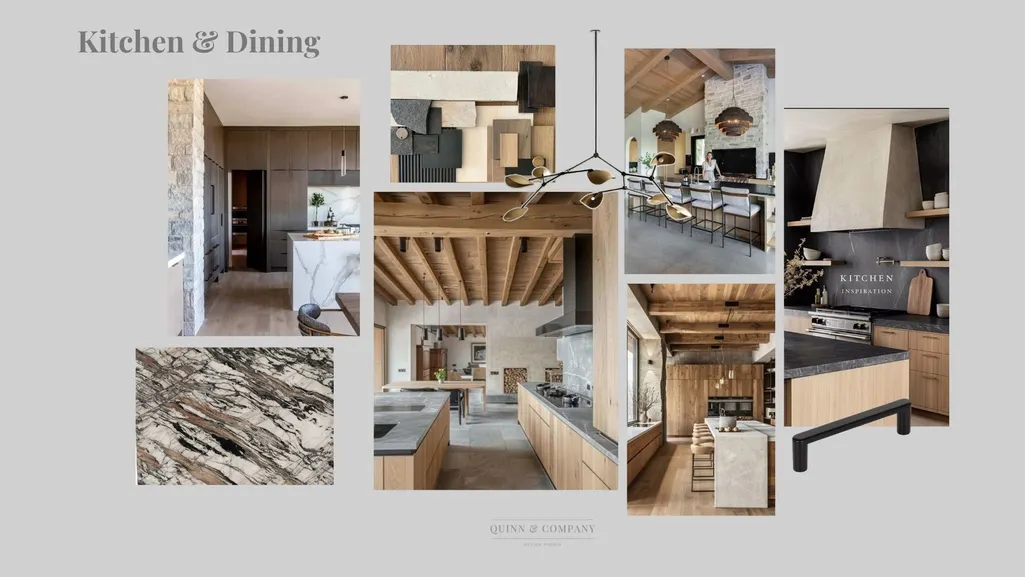

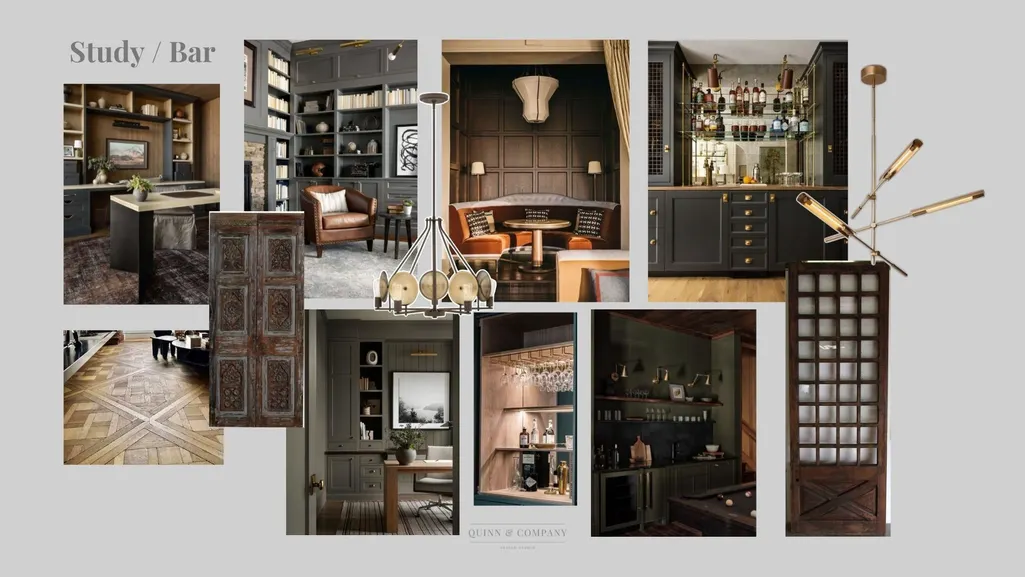

Address
1434 Cheatham Springs Rd, Eagleville, TN
Price
$ 5,999,999
Property Attributes
- MLS#3525643
- TypeSingle Family
- Listing Status Active
- CountyRUTHERFORD
- CityEagleville
- NeighborhoodBarham Property
- Zip37060
- Style
- Year Built2026
- Price$ 5,999,999
- Bedrooms5
- Full Bathrooms5
- Half Bathrooms2
- Sqr Footage7784
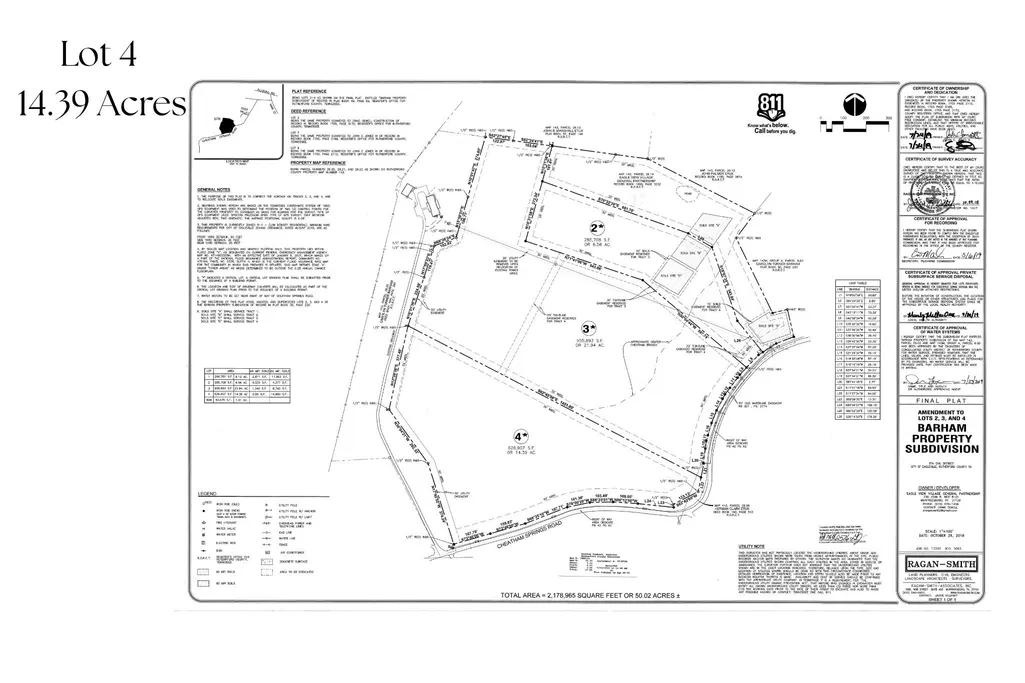
- Lot Size14.39 Acres
Data Source:
Listing courtesy of RealTracs MLS as distributed by MLS GRID
Property Description
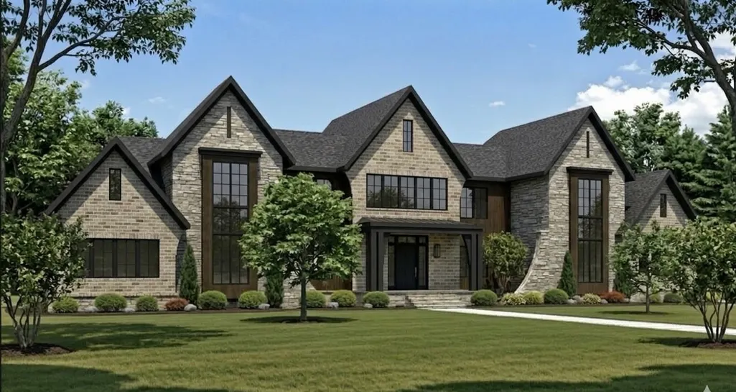
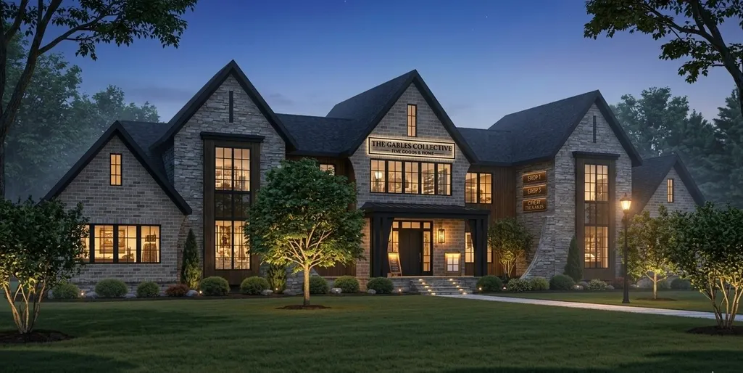
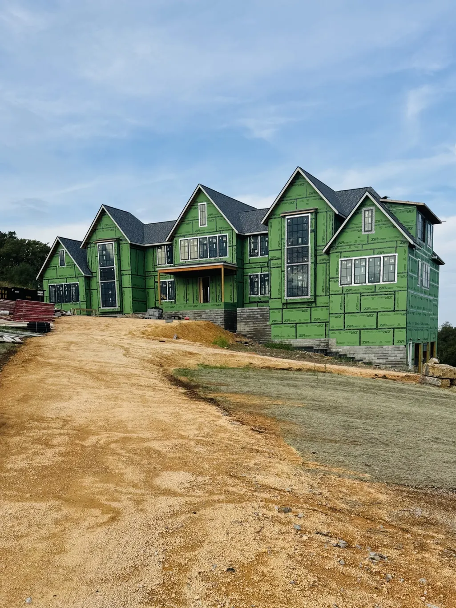
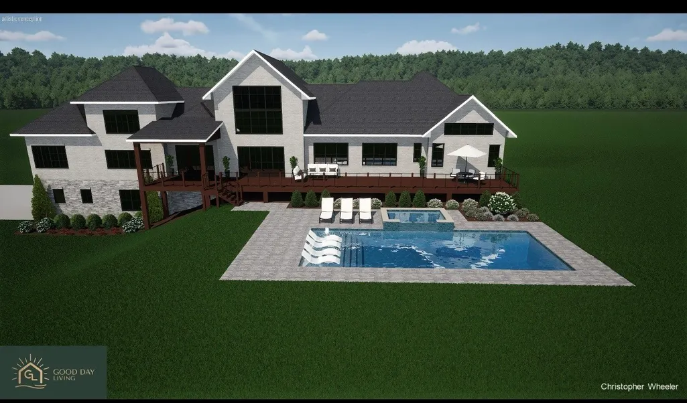
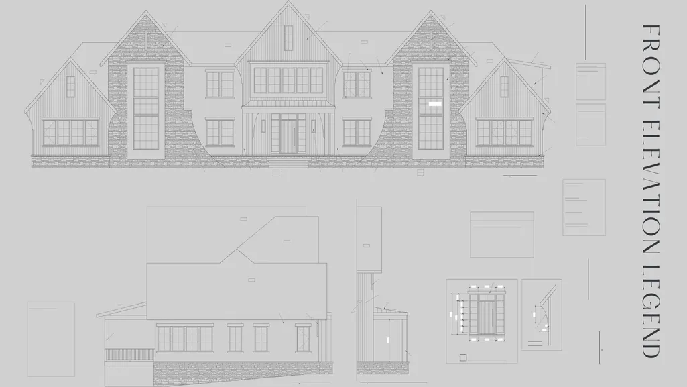
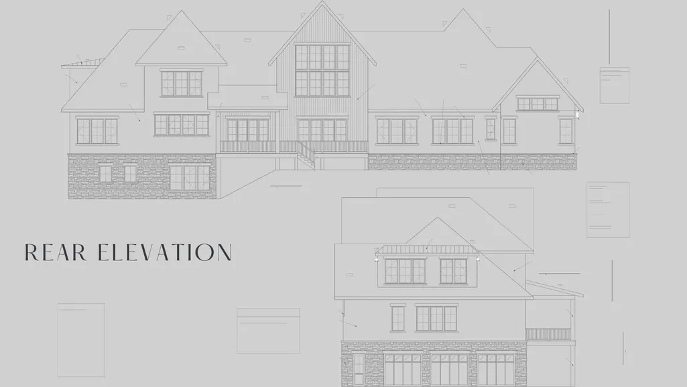
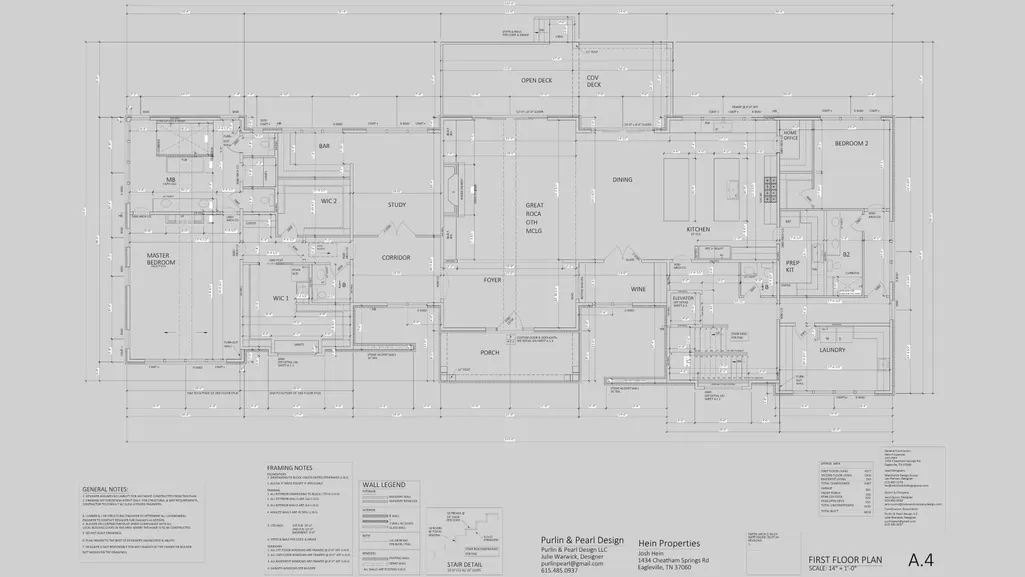
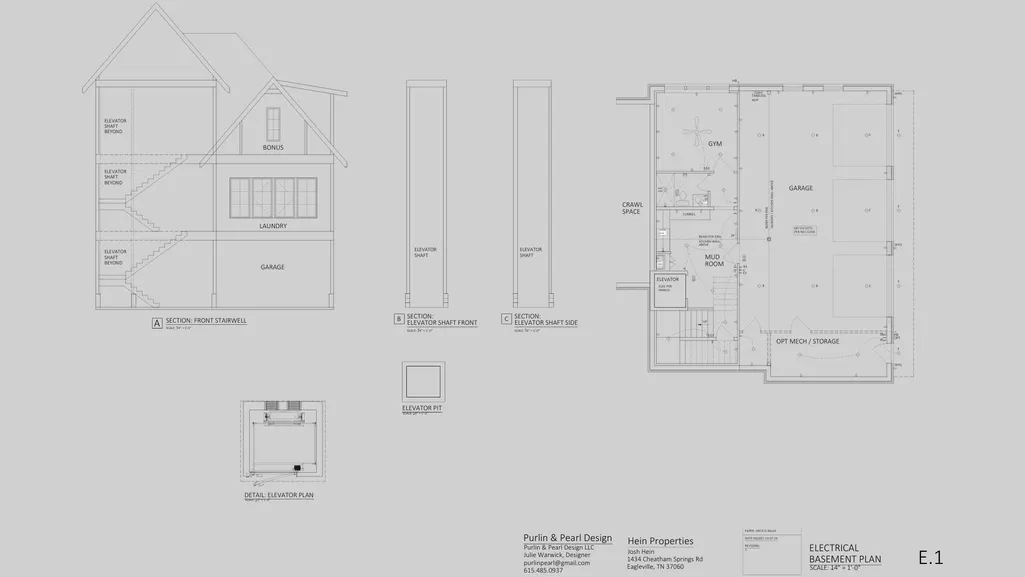
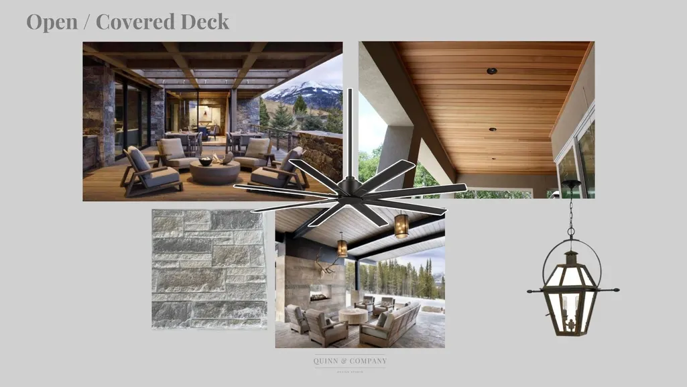
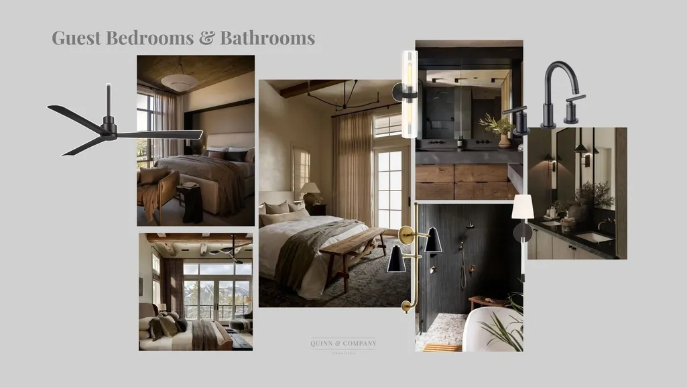
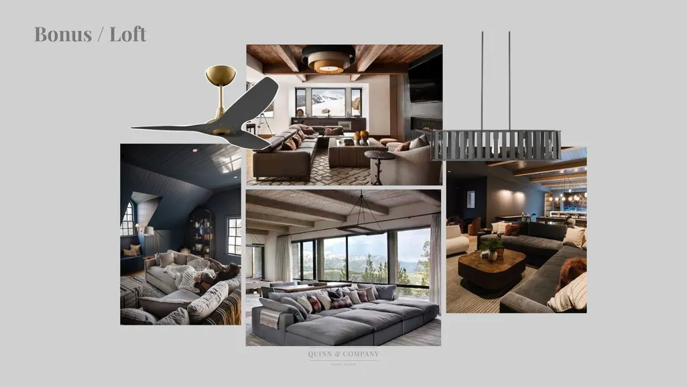
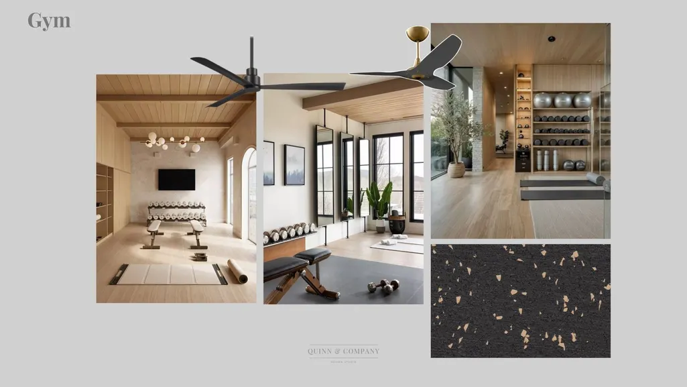
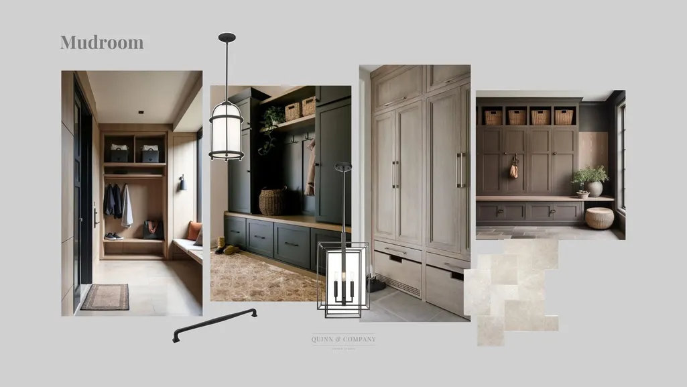
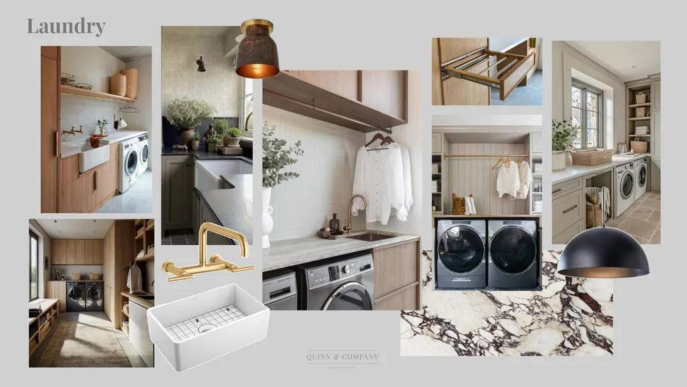
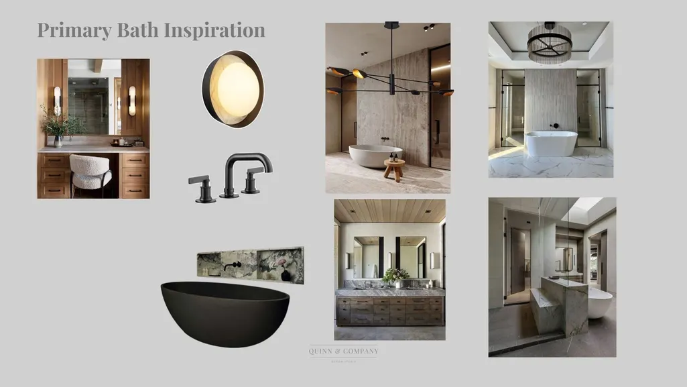
Set across 14.39 rolling acres of Tennessee countryside, this extraordinary three level estate is a defining creation by acclaimed luxury builder Josh Hein of Hein Properties. Known for his disciplined craftsmanship, architectural vision, and intentional design philosophy, Hein delivers homes that are both commanding in presence and deeply livable in function. This 6000 plus square foot residence reflects that signature standard at every turn. Designed to integrate scale with accessibility, a private elevator connects all three levels, ensuring seamless movement throughout the home while preserving architectural flow. Expansive windows and doors frame panoramic pastoral views, filling each space with natural light and reinforcing the connection between structure and landscape. The chef’s kitchen anchors the main living areas with an oversized island, professional grade appliances, and custom cabinetry tailored for both daily living and elevated entertaining. Multiple fireplaces and soaring ceilings create warmth and architectural drama without sacrificing comfort. The primary suite occupies its own private level, offering vaulted ceilings, a spa inspired bath, and a secluded terrace overlooking the hills. Additional guest suites, media lounges, and flexible living areas across three floors provide privacy and versatility for family or guests. Each level opens to its own terrace, capturing breathtaking views in every direction. Home is still under construction allowing buyers to make some changes. This is a rare opportunity to collaborate with Josh Hein and personalize finishes, ensuring a residence that reflects both his architectural integrity and your distinct vision. A remarkable estate defined by craftsmanship, land, and legacy.
| Elementary School | Middle School | High School |
|---|---|---|
| Eagleville School Elementary School | Eagleville School Middle School | Eagleville School High School |
| Price History | |
|---|---|
| 8/24/2026 | Listed $5,999,999 |
General Features
| Living Area | 7784 |
|---|---|
| Sewer | Septic Tank |
| Heating | Central,Natural Gas |
| Cooling | Central Air,Electric |
| Utilities | Electricity Available,Natural Gas Available,Water Available |
| Possession | Close Of Escrow |
| Appliances | Double Oven,Gas Range,Dishwasher,Disposal,Microwave,Refrigerator |
| Garage Spaces | 3 |
| Construction Materials | Brick,Stone,Wood Siding |
| Year Built | 2026 |
| Stories Count | 3 |
| Levels | Three Or More |
| Property Subtype | Single Family Residence |
| County | Rutherford County,TN |
| New Construction | Yes |
| Property Type | Residential |
| Attached Garage | No |
| Subdivision Name | Barham Property |
| Garage Y/N | Yes |
| Full Baths | 5 |
| Status | Active |
| Directions | From 840 South 31A- Horton Highway - Take 41A to the left at the fork. Right after the redlight in Eagleville onto Cheatham Springs Rd. Approx. 1 mile on the driveway on the right. House is off the r |
| High School | Eagleville School |
| City | Eagleville |
| Senior Community Y/N | No |
| Lot Size Units | Acres |
| Elementary School | Eagleville School |
| Property Attached Y/N | No |
| Year Built Details | To Be Built |
| Middle/Junior High School | Eagleville School |
| Building Area Units | Square Feet |
| Living Area Units | Square Feet |
| Standard Status | Active |
Interior Features
| Interior Amenities | Built-in Features,Entrance Foyer,High Ceilings,Open Floorplan,Walk-In Closet(s),High Speed Internet,Kitchen Island |
|---|---|
| Basement | Finished |
| Flooring | Wood,Tile |
| Total Fireplaces | 2 |
| Air Conditioning Y/N | Yes |
| Heating Y/N | Yes |
| Fireplace Y/N | Yes |
| Above Grade Finished Area | 6229 |
| Half Baths | 2 |
| Total Bedrooms | 5 |
| Below Grade Finished Area | 1555 |
| Main Level Bedrooms | 2 |
| Below Grade Finished Area Unit Type | Square Feet |
| LivingAreaSource | Builder |
| Below Grade Finished Area Source | Builder |
| Above Grade Finished Area Source | Builder |
| Above Grade Finished Area Unit Type | Square Feet |
| Total Baths | 7 |
Exterior Features
| Parking Features | Garage Faces Side |
|---|---|
| Water Source | Private |
| Total Parking | 3 |
| Lot Size Area | 14.39 |
| Building Area Total | 7784 |
| Lot Size Acres | 14.39 |
| Lot Size Source | Assessor |
| Waterfront Y/N | No |
| Covered Spaces | 3 |
Amenities
- Foreclosure
- Views
- Short Sale
- New Construction
- Adult 55+
- Lease To Own
- No HOA Fees
- Furnished
- Primary On Main
- Air Conditioning
- Seller Finance
- Green
- Fixer Upper
- Horse
- Golf
- Fireplace
- Deck
- Garage
- Basement
- Pool
Property vs Single Family Average in 37060
Price
Year Built
Visits
 The data relating to real estate for sale on this web site comes in part from the Internet Data Exchange Program of RealTracs Solutions as distributed by MLS Grid. Real estate listings held by brokerage firms other than APP Realty are marked with the Internet Data Exchange Program logo or thumbnail logo and detailed information about them includes the name of the listing brokers.
