
Views - Golf Course



Address
183 Justice St, Crossville, TN
Price
$ 389,900
Property Attributes
- MLS#3499542
- TypeSingle Family
- Listing Status Active
- CountyCUMBERLAND
- CityCrossville
- NeighborhoodJh Graham
- Zip38555
- StyleRanch
- Year Built1977
- Taxes$ 564
- Price$ 389,900
- Bedrooms3
- Full Bathrooms2
- Half Bathrooms0
- Sqr Footage1612
- Lot Size0.44 Acres
Data Source:
Listing courtesy of RealTracs MLS as distributed by MLS GRID
Property Description
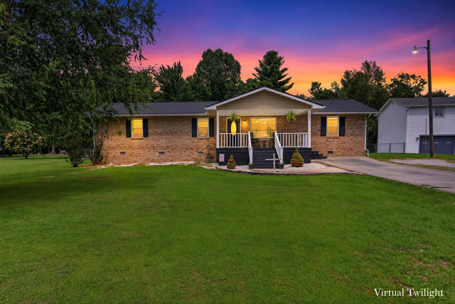
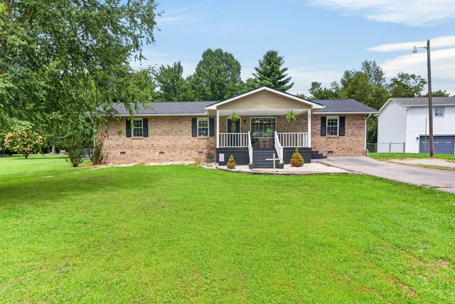
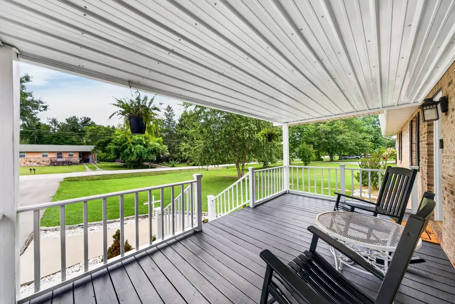
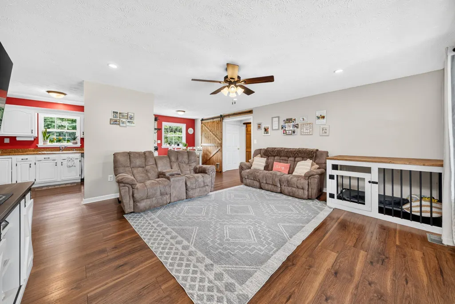
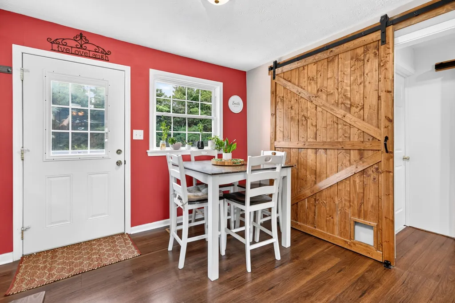
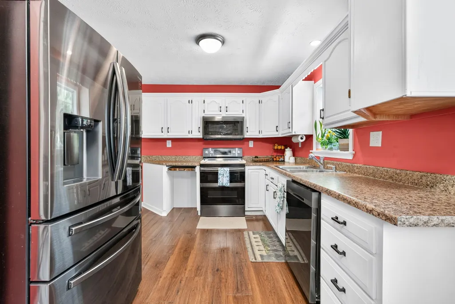
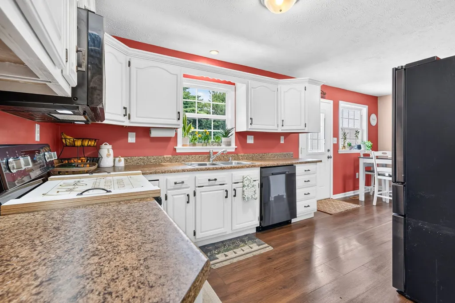
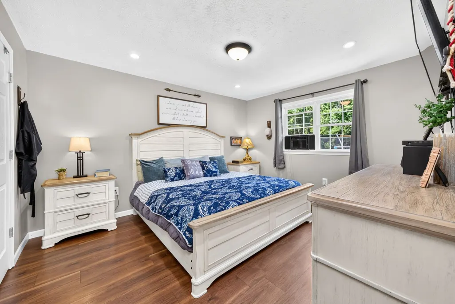
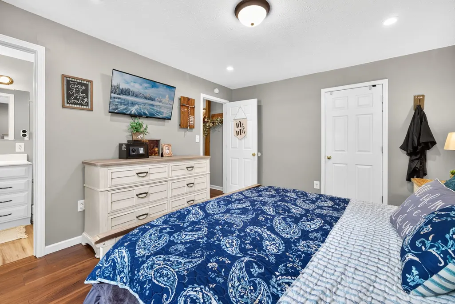
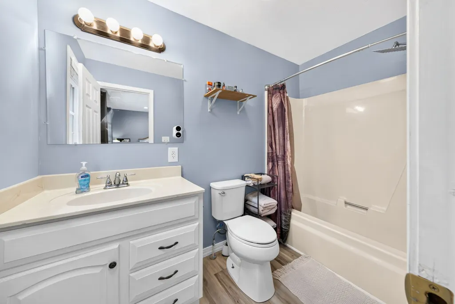
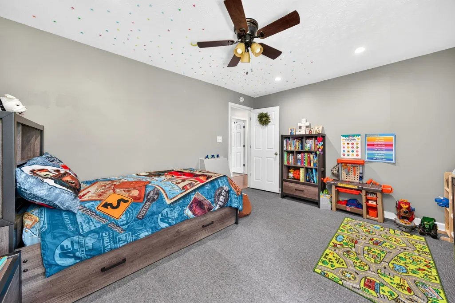
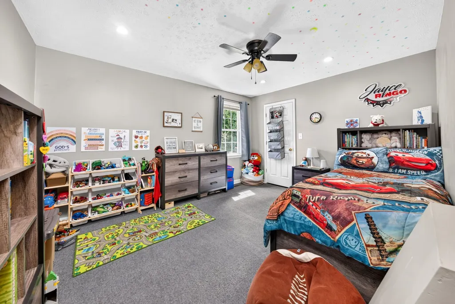
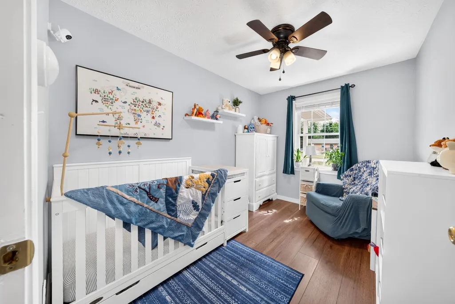
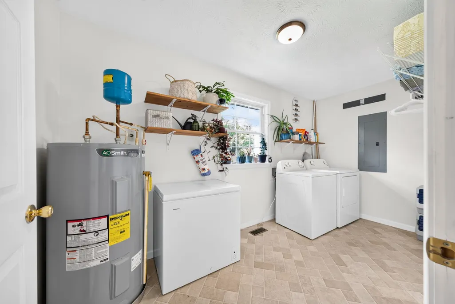
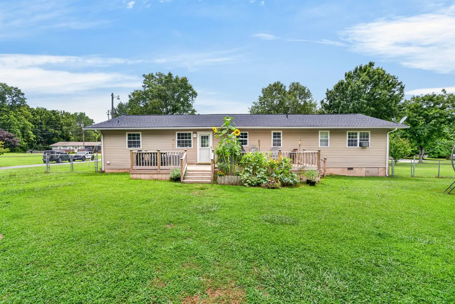
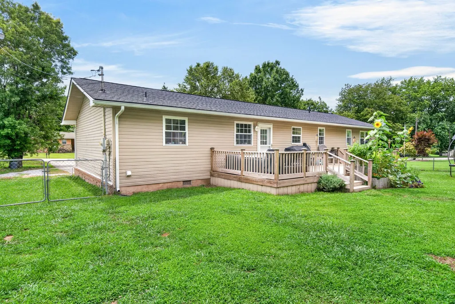
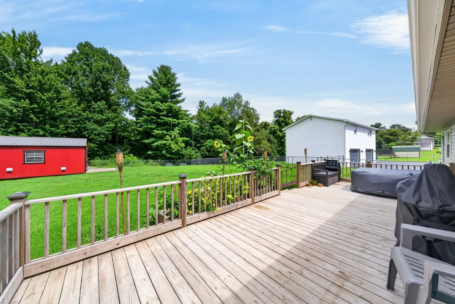
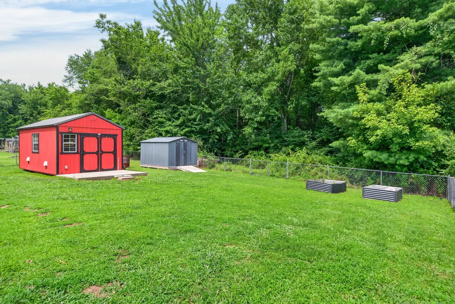
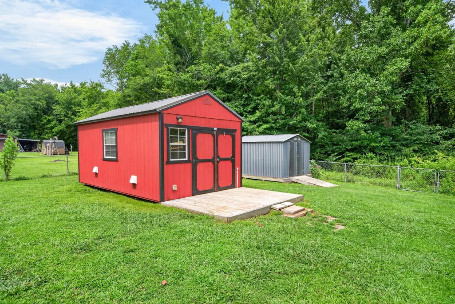
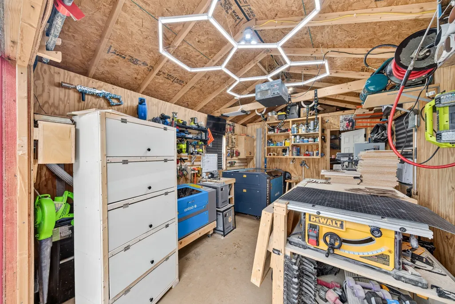
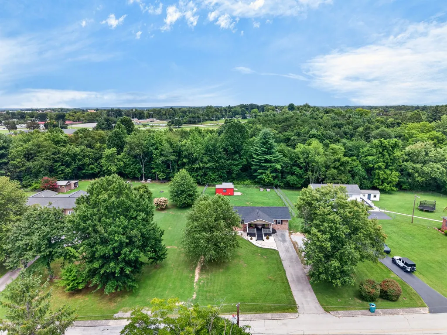
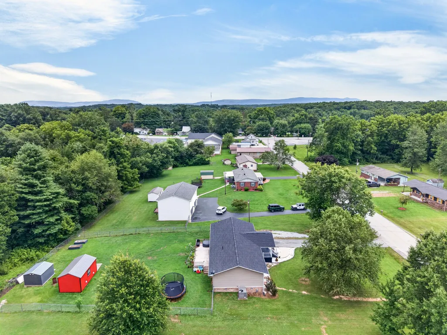
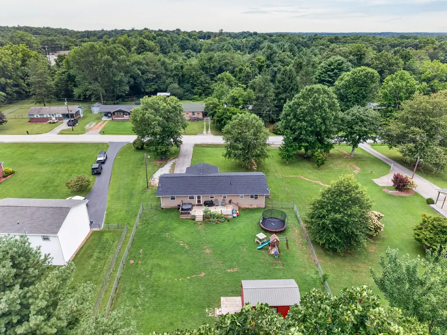
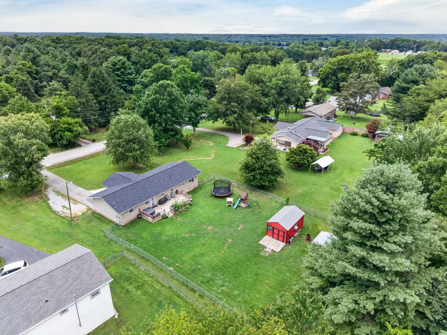
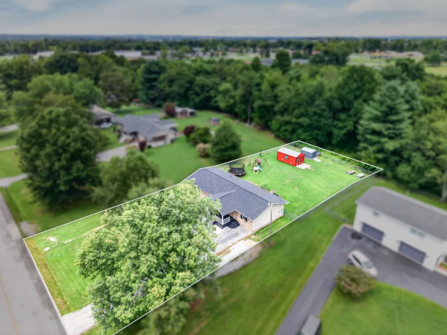
Meticulously kept& upgraded ALL BRICK 3 bedroom, 2 full bath family home- with BONUS room, walk in closets, pantry and FIBER OPTIC to boot- within Crossville City Limits! Stop and stare at this beauty from the sidewalk out front and immediately appreciate the luxuries of the BRAND NEW ROOF, freshly painted- covered front porch, mature landscaping and additional parking area that makes this home feel like a place that you could finally rest, but also entertain. Step inside and be blown away with the design, functionality and comfort that it has to offer. LVP flooring, recessed lighting, custom barn door feature and pantry that have been added within the last couple of years are just a few of the custom touches to note. All stainless steel appliances will remain with the kitchen. Hot water heater replaced 2023. HVAC replaced 2024. Awaiting your settle- a fenced-in backyard paradise for the entire family- that begins with the 2 year old deck, playground that will stay, 10X12 Storage Building, 12X20 Workshop with HEATING AND AIR, raised beds and a producing starter garden! This property has been connected to public sewer and local trash pickup is available. Walking distance by sidewalks to minor shopping, community splash pad& playground, all zoned schools including Martin Elementary, Cumberland County High School, Phoenix High School as well as Tennessee College of Applied Technology. Within 5 mins to hospital, police/fire stations and Downtown. Will qualify for most financing types. Buyer to verify information before making an informed offer.
| Elementary School | Middle School | High School |
|---|---|---|
| Glenn Martin Elementary | Glenn Martin Elementary | Cumberland County High School |
| Price History | |
|---|---|
| 8/7/2026 | Listed $389,900 |
General Features
| Living Area | 1612 |
|---|---|
| Sewer | Public Sewer |
| Heating | Central |
| Cooling | Ceiling Fan(s),Central Air |
| Utilities | Water Available,Cable Connected |
| Possession | Negotiable |
| Roof | Shingle |
| Appliances | Oven,Electric Range,Dishwasher,Ice Maker,Microwave,Refrigerator,Stainless Steel Appliance(s) |
| Patio/Porch Features | Porch,Covered,Deck |
| Architectural Style | Ranch |
| Security Features | Carbon Monoxide Detector(s),Smoke Detector(s) |
| Construction Materials | Brick |
| Pets Allowed | Yes |
| Year Built | 1977 |
| View | Other |
| Stories Count | 1 |
| Topography | Cleared,Level,Rolling Slope |
| Levels | One |
| Property Subtype | Single Family Residence |
| County | Cumberland County,TN |
| New Construction | No |
| Property Type | Residential |
| Association Amenities | Dog Park,Golf Course,Park,Playground,Pool,Sidewalks,Tennis Court(s),Trail(s) |
| Attached Garage | No |
| Subdivision Name | Jh Graham |
| Garage Y/N | No |
| Full Baths | 2 |
| Status | Active |
| Buyer Financing | Conventional,FHA,USDA,VA |
| Directions | Miller Hwy to Stanley St,Left on Justice St,property will be on the left- sign on property,lockbox on front porch. |
| High School | Cumberland County High School |
| City | Crossville |
| Senior Community Y/N | No |
| Lot Size Units | Acres |
| Elementary School | Glenn Martin Elementary |
| Property Attached Y/N | No |
| Year Built Details | Existing |
| Tax Annual Amount | 564 |
| Middle/Junior High School | Glenn Martin Elementary |
| Virtual Tour | https://www.zillow.com/view-imx/280ffcaf-00fe-4411-8f4e-26c749671f9d?wl=true&setAttribution=mls&initialViewType=pano |
| Building Area Units | Square Feet |
| Living Area Units | Square Feet |
| Standard Status | Active |
Interior Features
| Interior Amenities | Air Filter,Ceiling Fan(s),Extra Closets,Open Floorplan,Pantry,Walk-In Closet(s),High Speed Internet |
|---|---|
| Basement | Crawl Space |
| Flooring | Carpet,Laminate,Luxury Vinyl |
| Air Conditioning Y/N | Yes |
| Heating Y/N | Yes |
| Above Grade Finished Area | 1612 |
| Laundry Features | Electric Dryer Hookup,Washer Hookup |
| Total Bedrooms | 3 |
| Main Level Bedrooms | 3 |
| Below Grade Finished Area Unit Type | Square Feet |
| LivingAreaSource | Assessor |
| Below Grade Finished Area Source | Assessor |
| Above Grade Finished Area Source | Assessor |
| Above Grade Finished Area Unit Type | Square Feet |
| Total Baths | 2 |
Exterior Features
| Fencing | Back Yard |
|---|---|
| Parking Features | Driveway,Gravel |
| Lot Features | Cleared,Level,Rolling Slope |
| Water Source | Public |
| Lot Size Area | 0.44 |
| Building Area Total | 1612 |
| Lot Dimensions | 90 X 213.9 IRR |
| Lot Size Acres | 0.44 |
| Lot Size Source | Calculated from Plat |
| Waterfront Y/N | No |
| Other Equipment | Air Purifier |
Amenities
- Foreclosure
- Views
- Short Sale
- New Construction
- Adult 55+
- Lease To Own
- No HOA Fees
- Furnished
- Primary On Main
- Air Conditioning
- Seller Finance
- Green
- Fixer Upper
- Horse
- Golf
- Fireplace
- Deck
- Garage
- Basement
- Pool
Property vs Single Family Average in 38555
Price
Taxes
Year Built
Visits
 The data relating to real estate for sale on this web site comes in part from the Internet Data Exchange Program of RealTracs Solutions as distributed by MLS Grid. Real estate listings held by brokerage firms other than APP Realty are marked with the Internet Data Exchange Program logo or thumbnail logo and detailed information about them includes the name of the listing brokers.
