
Views









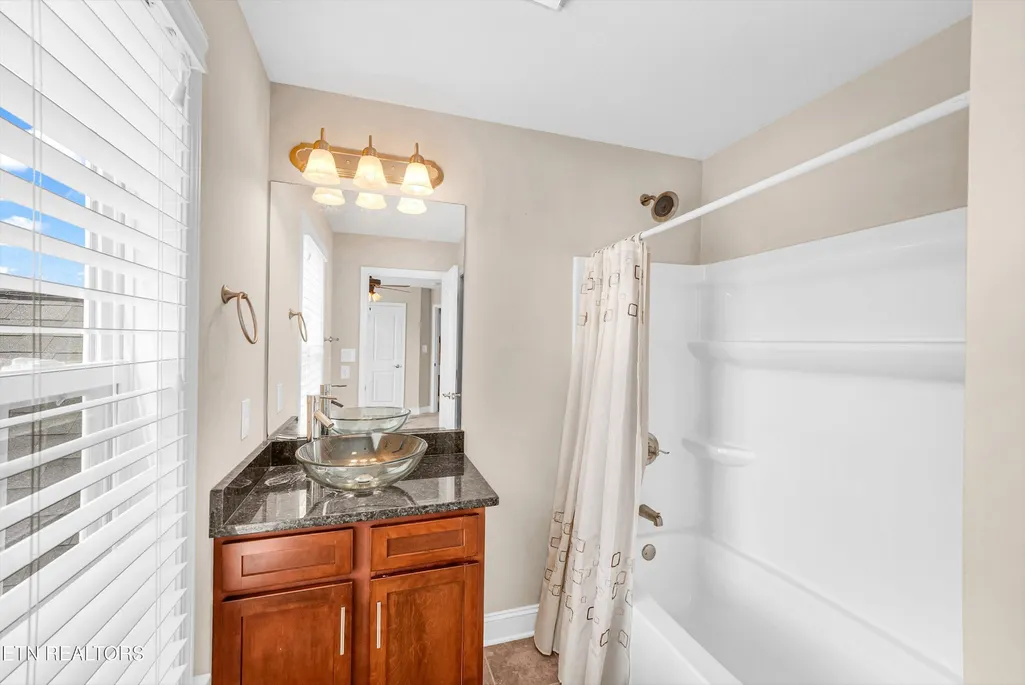

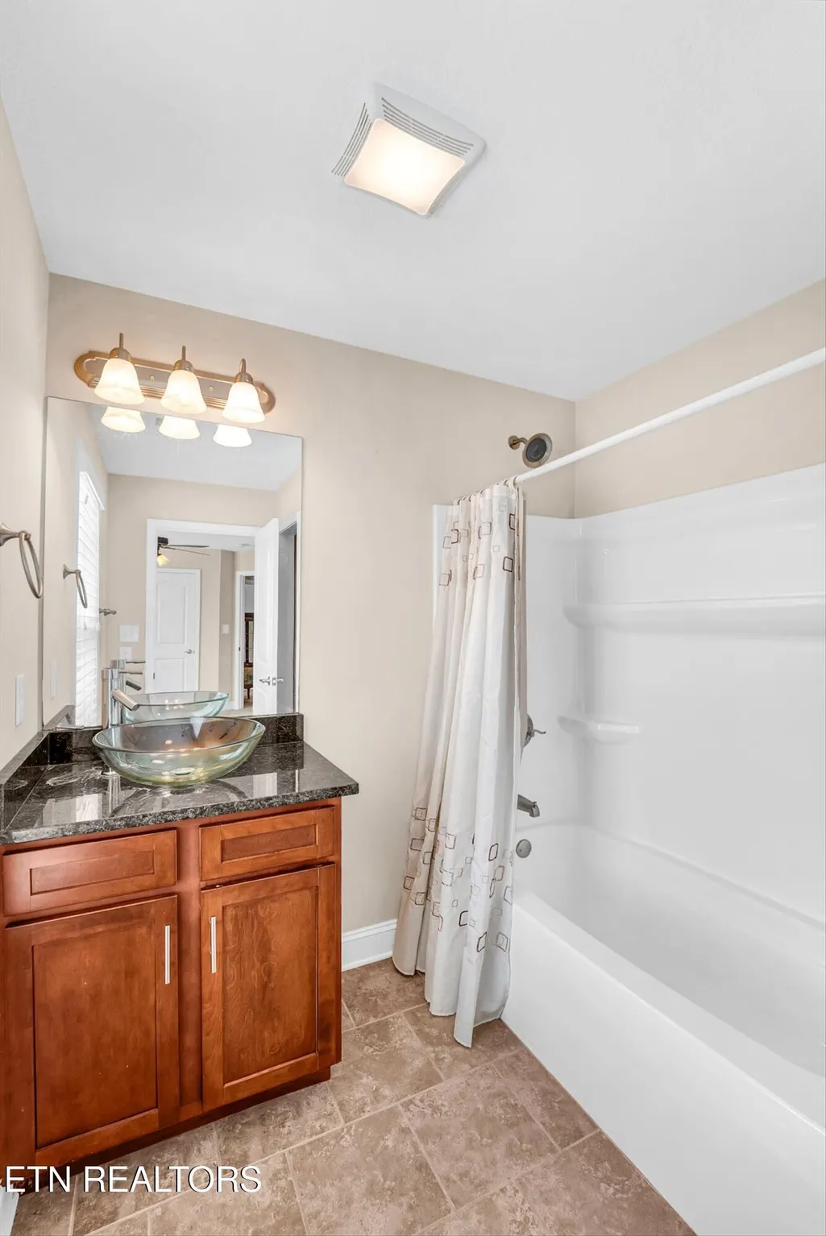
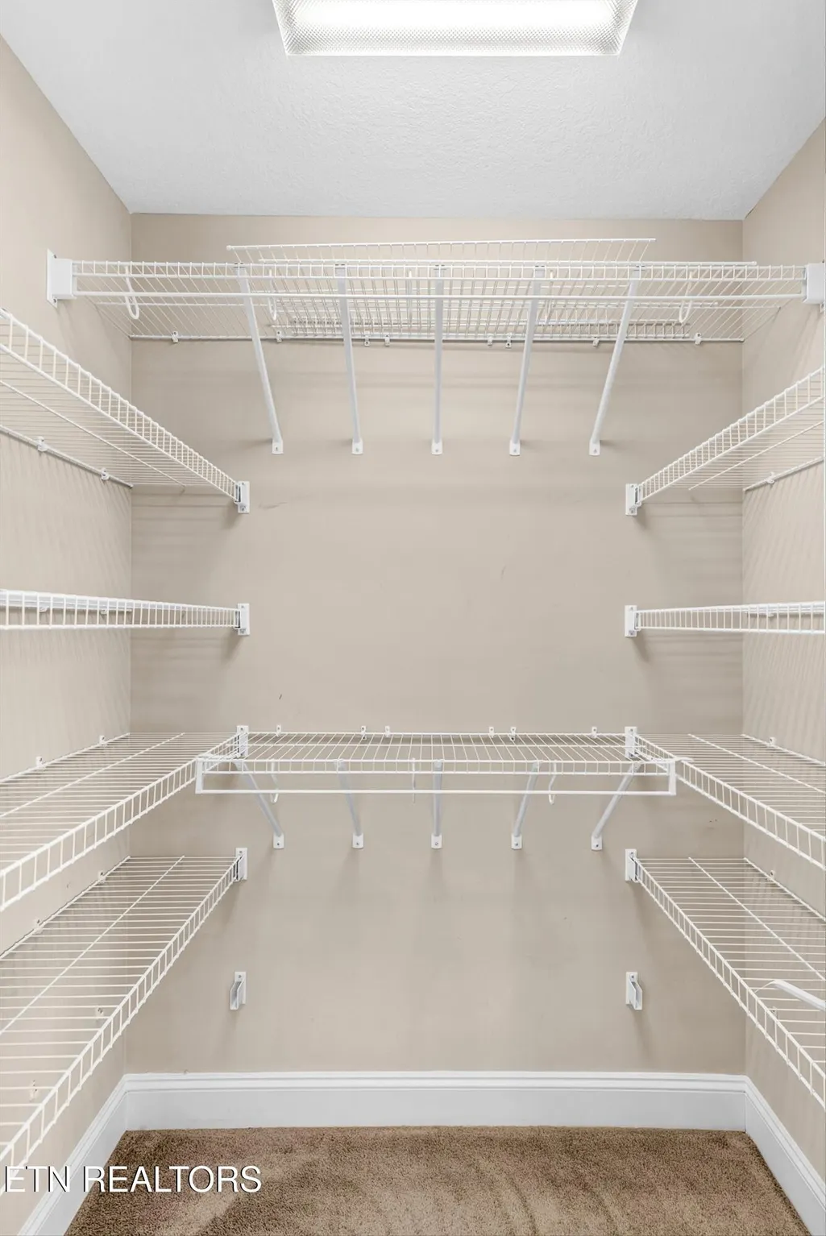
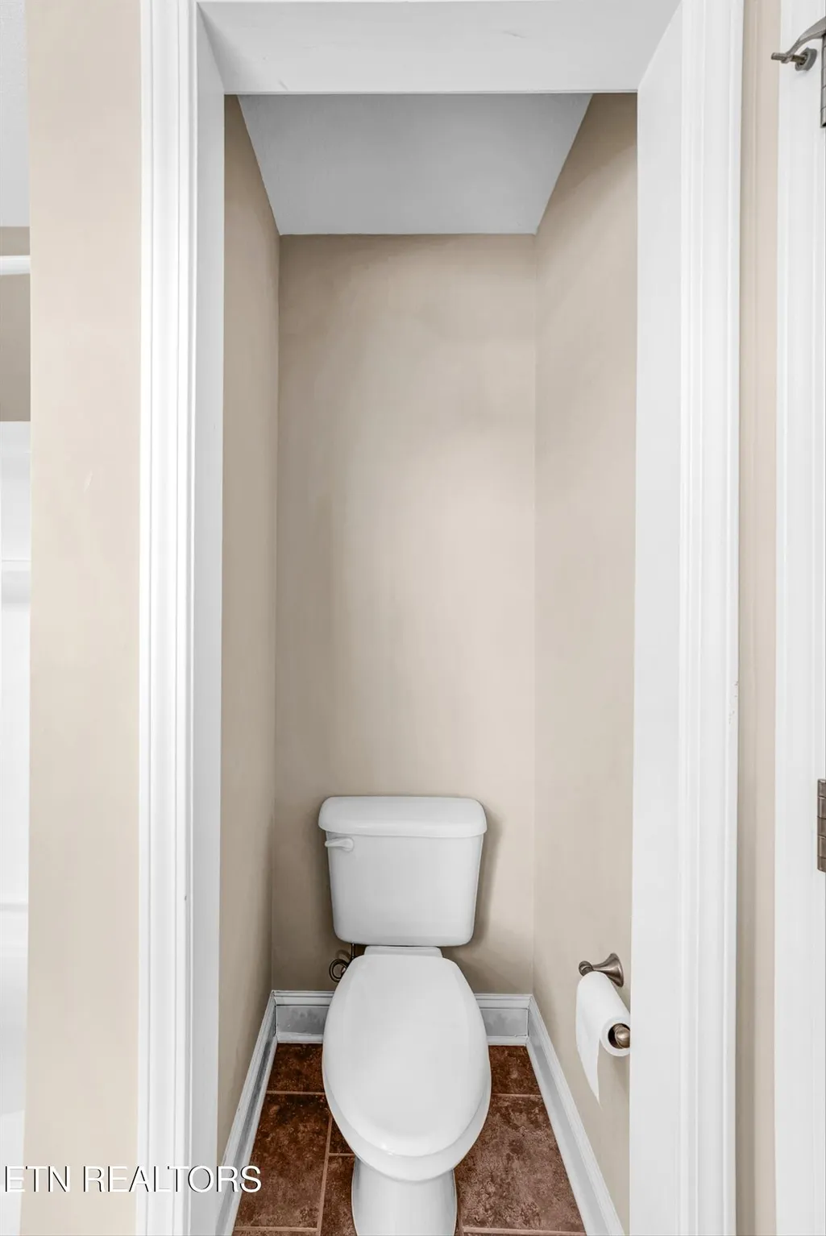



Address
2636 Nicholas View Lane, Knoxville, TN
Price
$ 659,900
Property Attributes
- MLS#3306572
- TypeSingle Family
- Listing Status Active
- CountyKNOX
- CityKnoxville
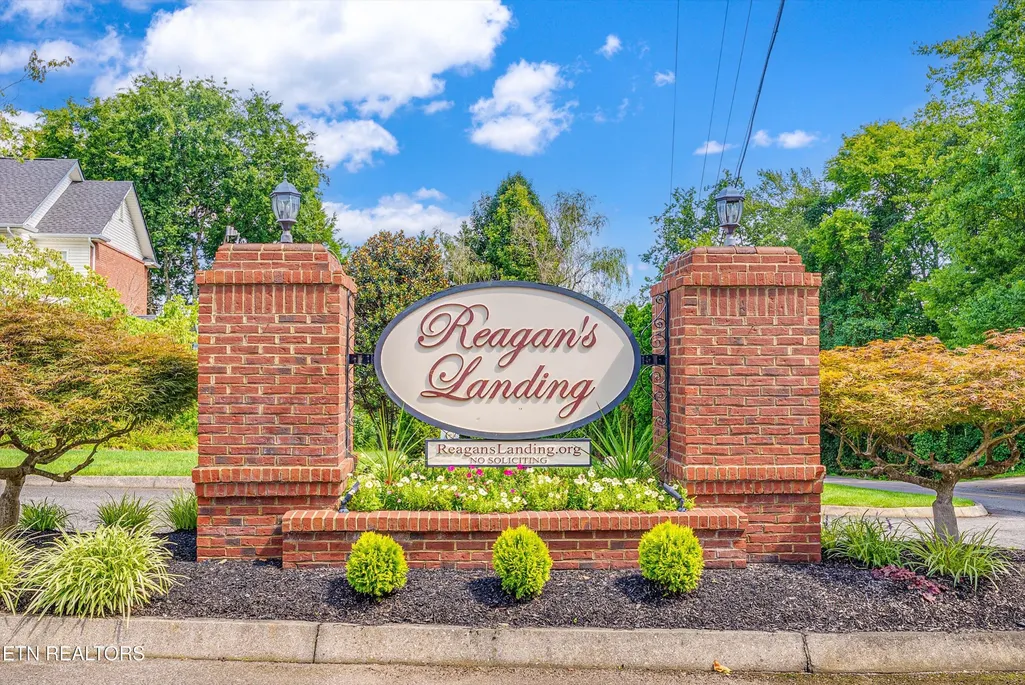
- NeighborhoodReagan Landing
- Zip37931
- Style
- Year Built2011
- Taxes$ 1840
- Price$ 659,900
- Bedrooms4
- Full Bathrooms4
- Half Bathrooms0
- Sqr Footage3276
- Lot Size0.01 Acres
Data Source:
Listing courtesy of RealTracs MLS as distributed by MLS GRID
Property Description
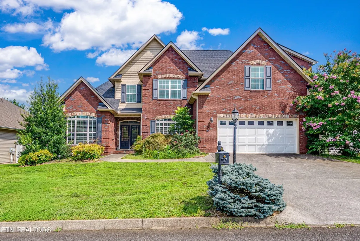
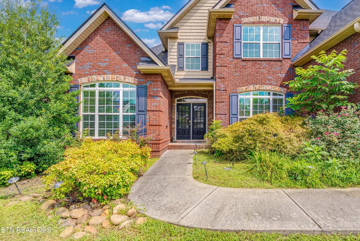
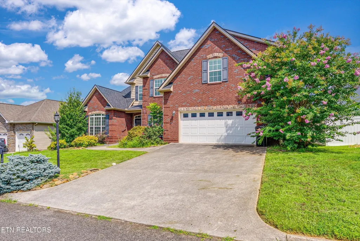
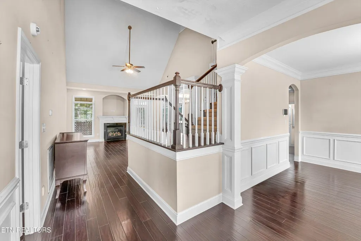
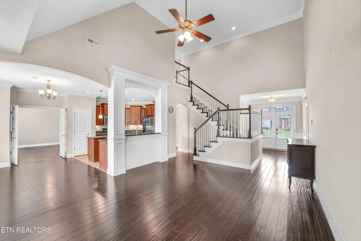
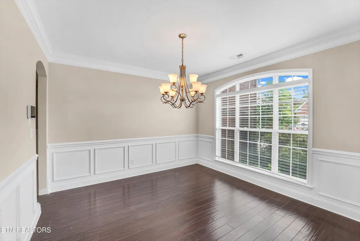
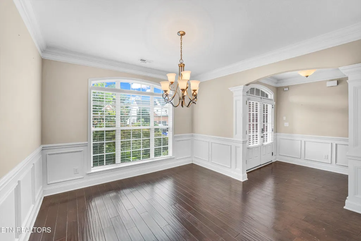
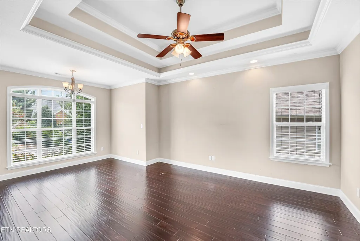
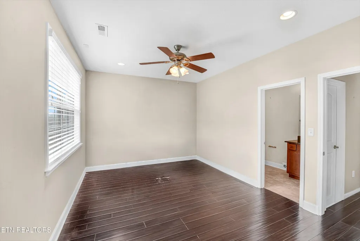
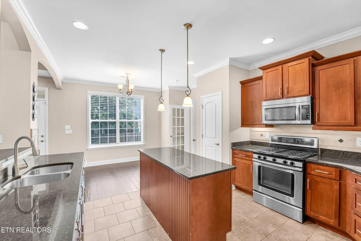
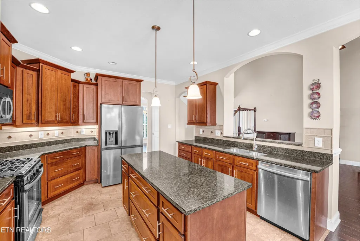
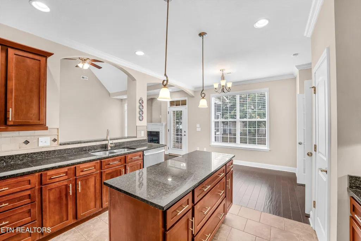
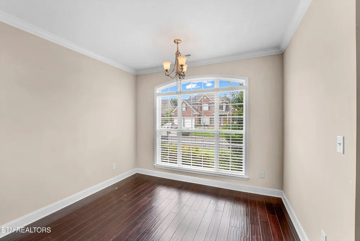
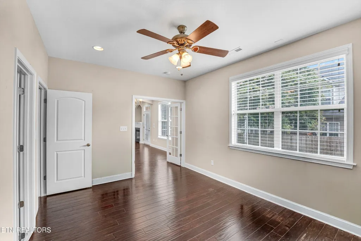
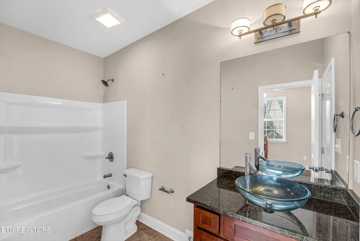
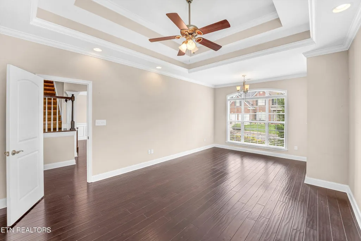
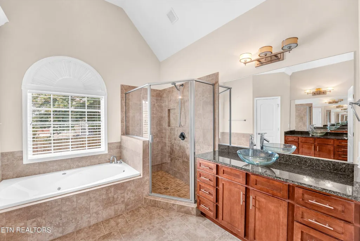
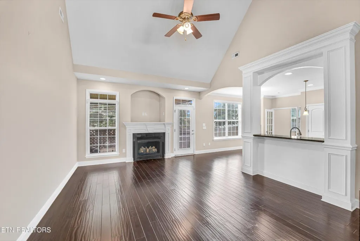
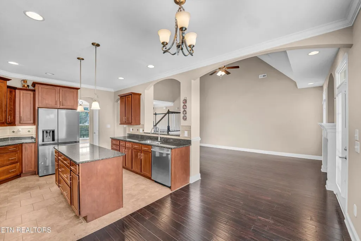
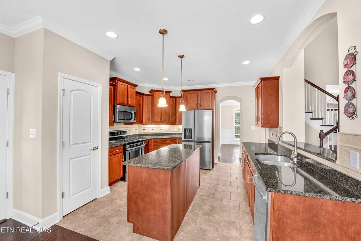
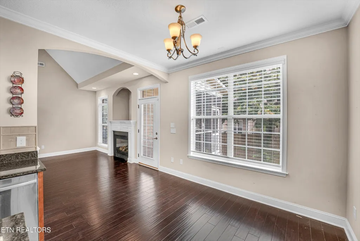
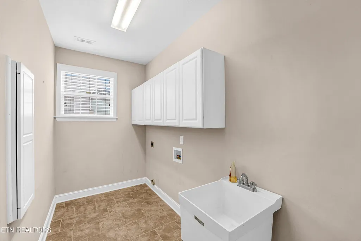
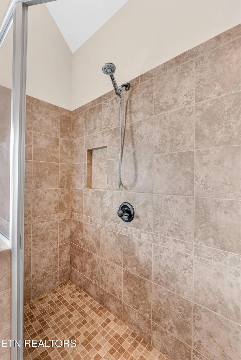
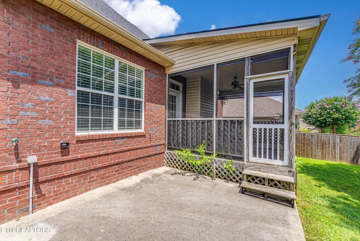
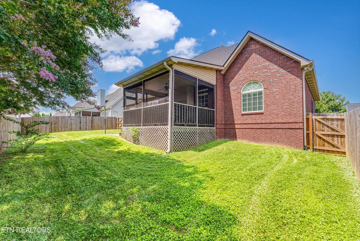
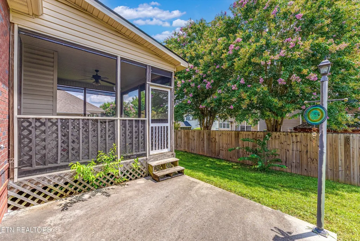
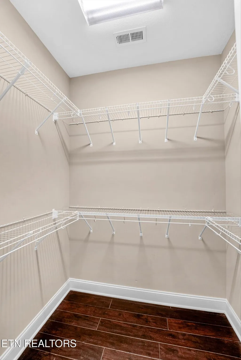
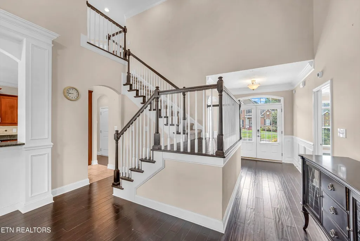
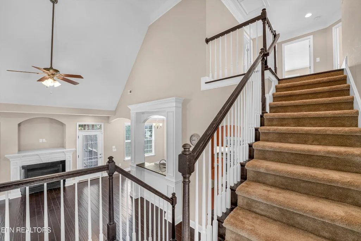
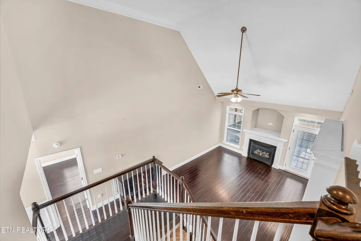
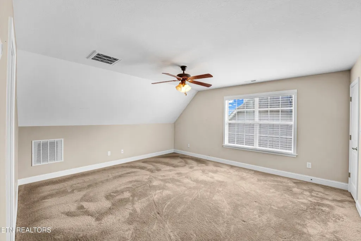
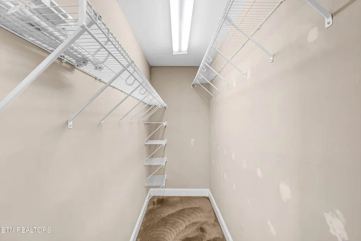
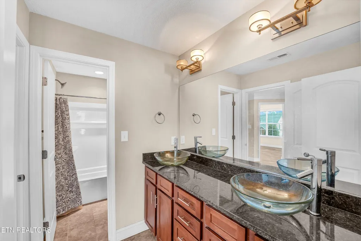
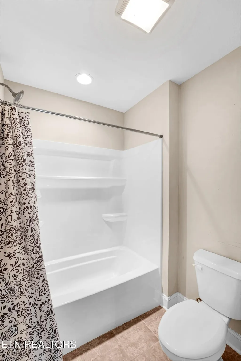
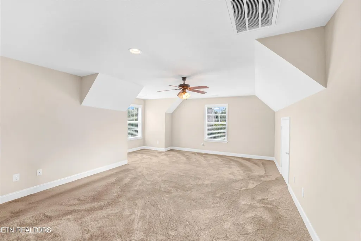
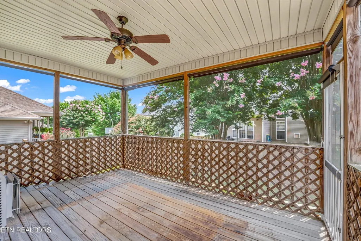
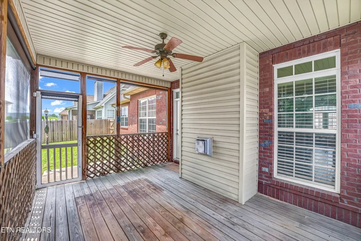
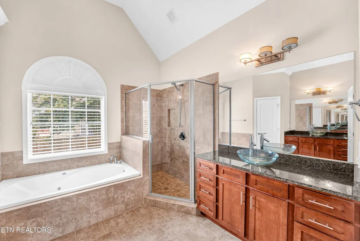
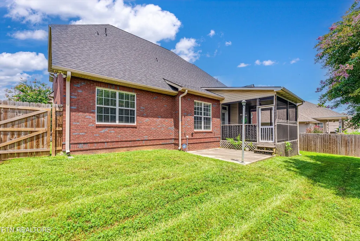
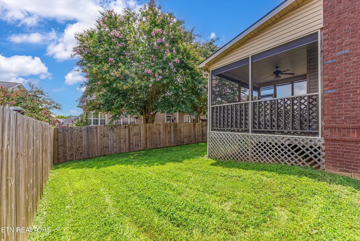
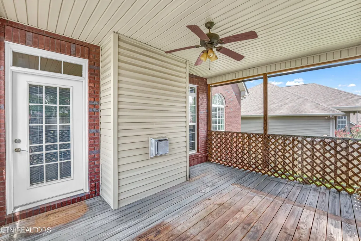
Elegant 4-Bedroom Home with Flexible Bonus Room, Main-Level Owner's Suite & Exceptional Living Space Welcome to this beautifully crafted home where timeless design meets everyday comfort. Offering 4 spacious bedrooms and a versatile bonus room that can easily serve as a home office, media room, playroom, or 5th bedroom, this home provides the flexibility today's buyers are looking for. Step inside to discover the warmth and beauty of hardwood floors and ceramic tile throughout the main level, creating a timeless, low-maintenance living space. Upstairs, you'll enjoy the comfort of freshly cleaned carpeting, making every room feel move-in ready. The main-level owner's suite is a true private retreat, featuring two oversized walk-in closets, a spa inspired bath with a relaxing soaker tub, and a stunning custom walk-in shower designed for luxury and convenience. The heart of the home is warm and inviting, centered around a beautiful gas fireplace that creates the perfect gathering place for entertaining or simply relaxing. The open-concept layout flows effortlessly, making hosting guests and everyday living a breeze. Upstairs, you'll find three generously sized bedrooms, each offering ample closet space, along with two full bathrooms to comfortably accommodate guests. The spacious bonus room provides endless possibilities, while additional storage areas ensure you'll have room for everything. Step outside to your own private retreat featuring a fully fenced backyard, perfect for entertaining, hosting private gatherings, or simply enjoying peaceful evenings in complete privacy. Relax year-round on the screened-in porch, the ideal spot for morning coffee, outdoor dining, or unwinding while taking in the beauty of your backyard. Designed with both functionality and elegance in mind, this home offers generous living spaces, thoughtful details, and the perfect balance of comfort and sophistication.
| Elementary School | Middle School | High School |
|---|---|---|
| Mill Creek Elementary School | Hardin Valley Middle School | Karns High School |
| Price History | |
|---|---|
| 7/27/2026 | Listed $659,900 |
General Features
| Living Area | 3276 |
|---|---|
| Sewer | Public Sewer |
| Heating | Central,Electric,Natural Gas |
| Cooling | Central Air,Ceiling Fan(s) |
| Utilities | Electricity Available,Natural Gas Available,Water Available |
| Possession | Close Of Escrow |
| Appliances | Dishwasher,Disposal,Microwave,Refrigerator,Oven,Humidifier |
| HOA Fee | 450 |
| Garage Spaces | 2 |
| Patio/Porch Features | Deck,Porch,Covered |
| Architectural Style | Other |
| Security Features | Security System |
| Construction Materials | Other,Brick |
| Year Built | 2011 |
| View | City |
| Stories Count | 2 |
| Topography | Cul-De-Sac,Other |
| Levels | Two |
| Property Subtype | Single Family Residence |
| Assoc Fee Paid Per | Annually |
| County | Knox County,TN |
| New Construction | No |
| Property Type | Residential |
| Attached Garage | No |
| Subdivision Name | Reagan Landing |
| Garage Y/N | Yes |
| Full Baths | 4 |
| Status | Active |
| Buyer Financing | Other,FHA,Conventional |
| Directions | TBD - |
| High School | Karns High School |
| City | Knoxville |
| Senior Community Y/N | No |
| Lot Size Units | Acres |
| Elementary School | Mill Creek Elementary School |
| Property Attached Y/N | No |
| Year Built Details | Existing |
| Tax Annual Amount | 1840 |
| Middle/Junior High School | Hardin Valley Middle School |
| Building Area Units | Square Feet |
| Living Area Units | Square Feet |
| Standard Status | Active |
Interior Features
| Interior Amenities | Central Vacuum,Walk-In Closet(s),Pantry,Ceiling Fan(s) |
|---|---|
| Basement | None |
| Flooring | Carpet,Wood |
| Total Fireplaces | 1 |
| Air Conditioning Y/N | Yes |
| Heating Y/N | Yes |
| Fireplace Y/N | Yes |
| Above Grade Finished Area | 3276 |
| Total Bedrooms | 4 |
| Below Grade Finished Area Unit Type | Square Feet |
| LivingAreaSource | Assessor |
| Below Grade Finished Area Source | Assessor |
| Above Grade Finished Area Source | Assessor |
| Above Grade Finished Area Unit Type | Square Feet |
| Total Baths | 4 |
Exterior Features
| Exterior Amenities | Gas Grill |
|---|---|
| Lot Features | Cul-De-Sac,Other |
| Water Source | Public |
| Total Parking | 2 |
| Lot Size Area | 0.01 |
| Building Area Total | 3276 |
| Lot Dimensions | 75 x 100 |
| Lot Size Acres | 0.01 |
| Lot Size Source | Assessor |
| Waterfront Y/N | No |
| Covered Spaces | 2 |
Amenities
- Foreclosure
- Views
- Short Sale
- New Construction
- Adult 55+
- Lease To Own
- No HOA Fees
- Furnished
- Primary On Main
- Air Conditioning
- Seller Finance
- Green
- Fixer Upper
- Horse
- Golf
- Fireplace
- Deck
- Garage
- Basement
- Pool
Property vs Single Family Average in 37931
Price
Taxes
Year Built
Visits
 The data relating to real estate for sale on this web site comes in part from the Internet Data Exchange Program of RealTracs Solutions as distributed by MLS Grid. Real estate listings held by brokerage firms other than APP Realty are marked with the Internet Data Exchange Program logo or thumbnail logo and detailed information about them includes the name of the listing brokers.
