




Address
30429 Sims St, Ardmore, TN
Price
$ 195,000
Property Attributes
- MLS#3245266
- TypeSingle Family
- Listing Status Active
- CountyGILES
- CityArdmore
- Zip38449
- StyleRanch
- Year Built1966
- Taxes$ 665
- Price$ 195,000
- Bedrooms2
- Full Bathrooms1
- Half Bathrooms0
- Sqr Footage1008
- Lot Size0.4 Acres
Data Source:
Listing courtesy of RealTracs MLS as distributed by MLS GRID
Property Description
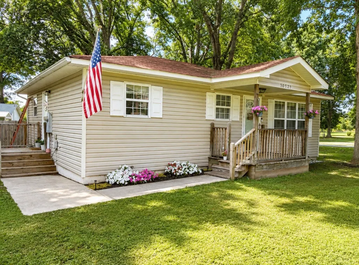
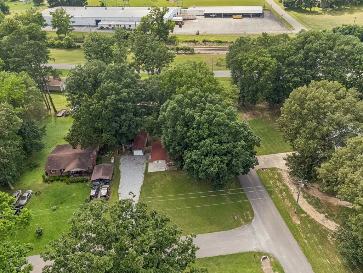
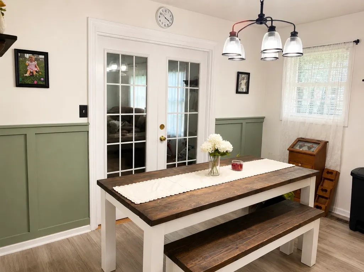
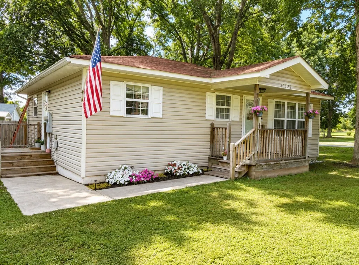
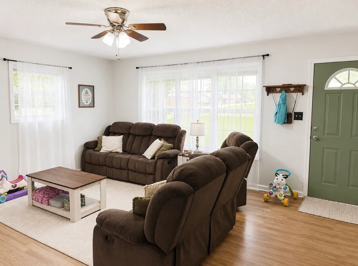
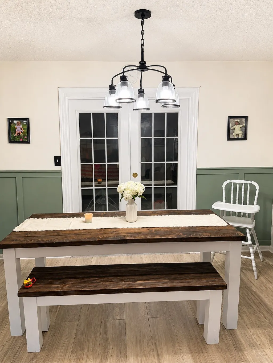
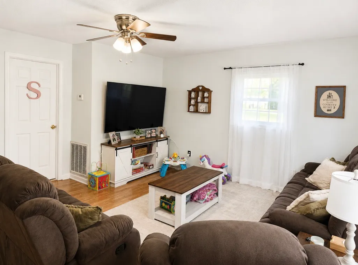
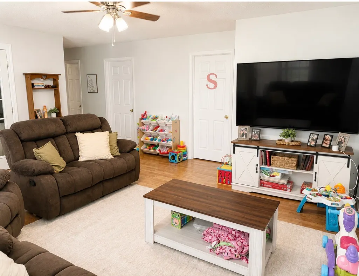
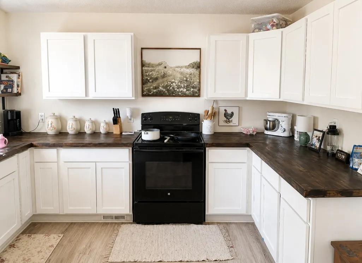
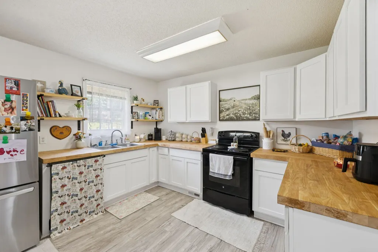
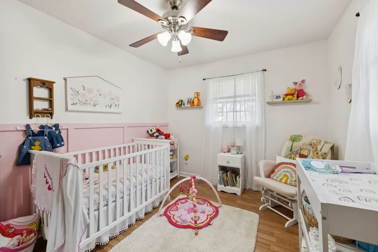
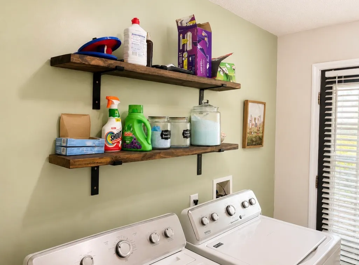
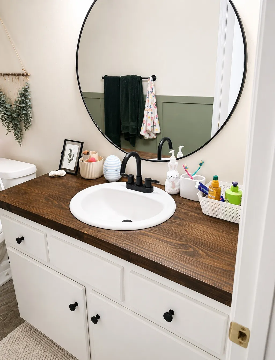
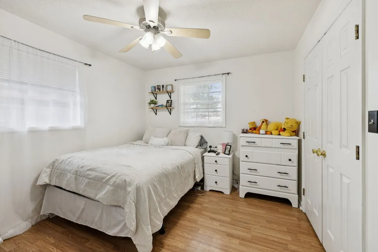
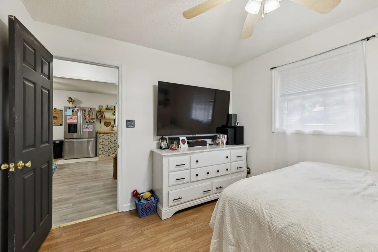
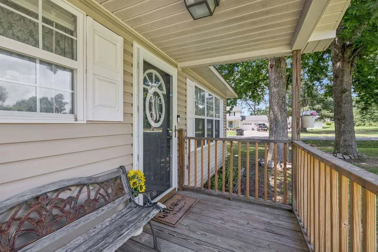
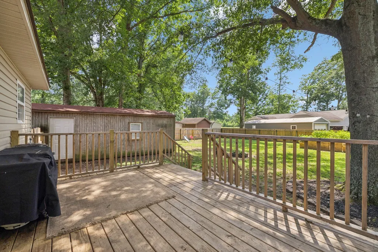
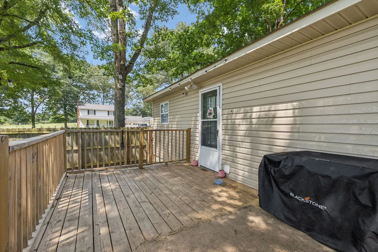
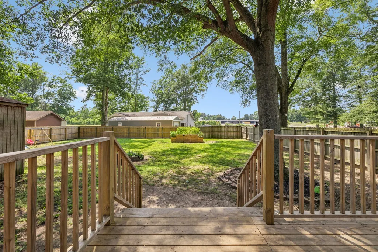
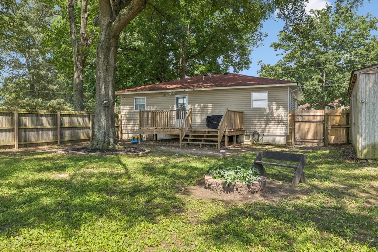
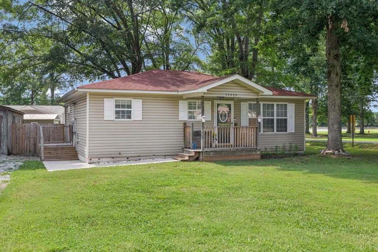
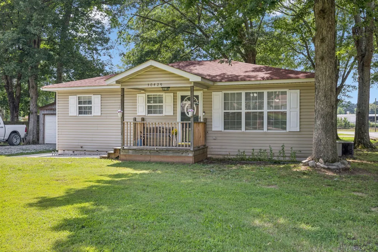
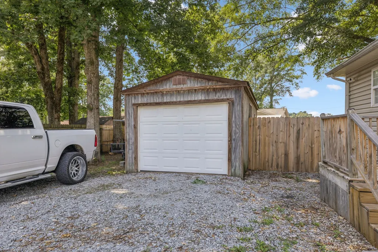
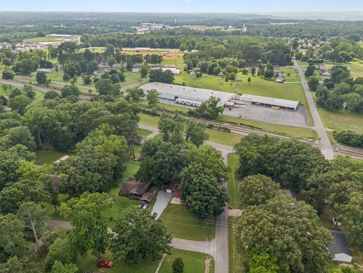
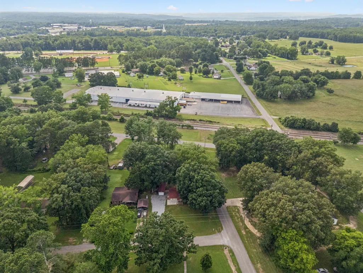
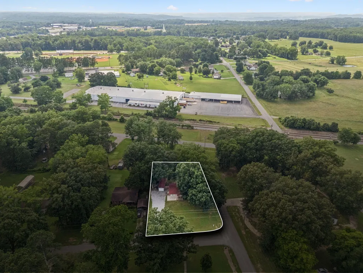
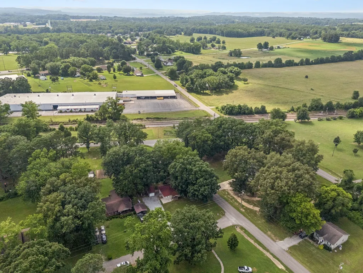
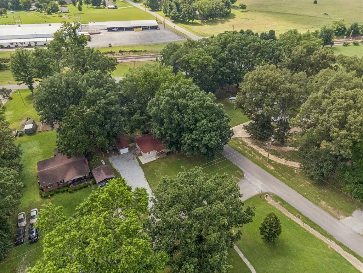
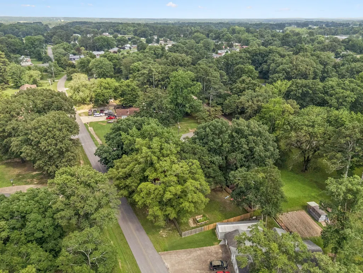
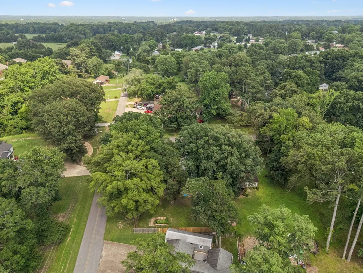
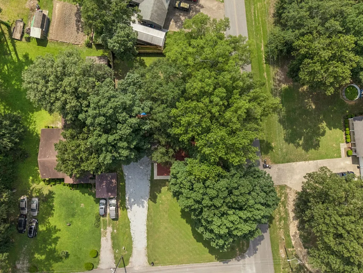
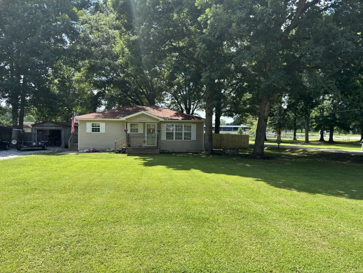
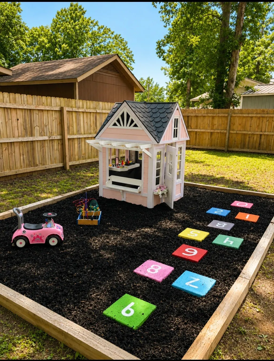
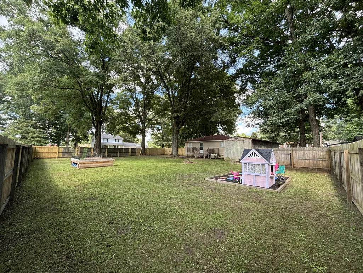
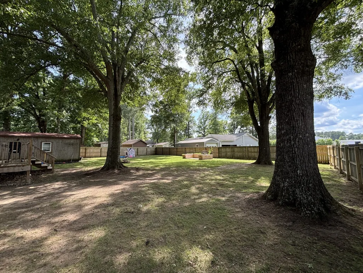
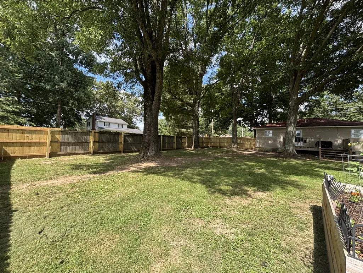
Updated Home for Sale in Ardmore, TN with Fenced Yard and Storage Building – 30429 Sims St If you’ve been searching for an updated home in Ardmore, TN with a fenced backyard, storage building, and easy access to I-65, 30429 Sims St deserves a look. Located on a 0.40-acre corner lot in Giles County, this 2 bedroom, 1 bath ranch home offers 1,008 square feet of comfortable living space, practical updates, and classic Southern charm. Surrounded by mature trees, fresh landscaping, and a lush lawn, this move-in ready Ardmore home offers strong curb appeal and a welcoming front porch perfect for relaxing mornings or quiet evenings. Inside, you’ll find updated flooring, fresh paint, modern fixtures, and a functional layout designed for everyday living. The home includes a bright living area, a dedicated dining room with double doors, and a convenient mudroom/laundry room with direct backyard access—ideal for pets, muddy boots, or busy daily life. Out back, the updated deck creates a great space for grilling, entertaining, or simply enjoying the fenced yard. One of the standout features is the large storage shed with both a side entry door and roll-up door, offering excellent space for tools, lawn equipment, hobbies, or workshop use. The fully fenced backyard adds privacy and flexibility for pets, gardening, or play, and the home also features an approximately 6-year-old roof for added peace of mind. Conveniently located just minutes from I-65, this property is ideal for buyers looking for a home in Ardmore TN with an easy commute to Huntsville, Pulaski, or surrounding areas. With no HOA, a generous lot, and useful outdoor space, this home offers the flexibility and affordability buyers are looking for in today’s market. 30429 Sims St | Ardmore, TN 38449 $200,000 | 2 Beds | 1 Bath | 1,008 Sq Ft | 0.40 Acres Contract in place with 48hr first right of refusal. Reviewing and Accepting offers with minimum of 72hr response time. To allow time to review and respond.
| Elementary School | Middle School | High School |
|---|---|---|
| Elkton Elementary | Elkton Elementary | Giles Co High School |
| Price History | |
|---|---|
| 6/18/2026 | Listed $200,000 |
| 8/20/2026 | 3$195,000 |
General Features
| Living Area | 1008 |
|---|---|
| Sewer | Public Sewer |
| Heating | Central |
| Cooling | Central Air |
| Utilities | Water Available |
| Possession | Close Of Escrow |
| Roof | Shingle |
| Appliances | Electric Oven,Electric Range |
| Garage Spaces | 1 |
| Patio/Porch Features | Porch,Covered,Deck |
| Architectural Style | Ranch |
| Construction Materials | Vinyl Siding |
| Pets Allowed | Yes |
| Year Built | 1966 |
| Stories Count | 1 |
| Topography | Corner Lot |
| Levels | One |
| Property Subtype | Single Family Residence |
| County | Giles County,TN |
| New Construction | No |
| Property Type | Residential |
| Attached Garage | No |
| Subdivision Name | N/A |
| Garage Y/N | Yes |
| Full Baths | 1 |
| Status | Active |
| Buyer Financing | Conventional,FHA,USDA,VA |
| Directions | Hwy 31 south to Ardmore,go thru Ardmore to Sims Rd and turn left. Go approx. 3/10 mile and property is on left. Corner lot at Sims and Highland. Just minutes off Interstate 65,Exit 1 |
| High School | Giles Co High School |
| City | Ardmore |
| Senior Community Y/N | No |
| Open Parking Spaces | 2 |
| Lot Size Units | Acres |
| Elementary School | Elkton Elementary |
| Property Attached Y/N | No |
| Year Built Details | Existing |
| Tax Annual Amount | 665 |
| Middle/Junior High School | Elkton Elementary |
| Building Area Units | Square Feet |
| Living Area Units | Square Feet |
| Standard Status | Active |
Interior Features
| Basement | Crawl Space |
|---|---|
| Flooring | Tile,Vinyl |
| Air Conditioning Y/N | Yes |
| Heating Y/N | Yes |
| Above Grade Finished Area | 1008 |
| Total Bedrooms | 2 |
| Main Level Bedrooms | 2 |
| Below Grade Finished Area Unit Type | Square Feet |
| LivingAreaSource | Assessor |
| Below Grade Finished Area Source | Assessor |
| Above Grade Finished Area Source | Assessor |
| Above Grade Finished Area Unit Type | Square Feet |
| Total Baths | 1 |
Exterior Features
| Fencing | Back Yard |
|---|---|
| Parking Features | Detached |
| Lot Features | Corner Lot |
| Water Source | Public |
| Total Parking | 3 |
| Lot Size Area | 0.4 |
| Building Area Total | 1008 |
| Lot Dimensions | 100X180 |
| Lot Size Acres | 0.4 |
| Lot Size Source | Assessor |
| Waterfront Y/N | No |
| Covered Spaces | 1 |
Amenities
- Foreclosure
- Views
- Short Sale
- New Construction
- Adult 55+
- Lease To Own
- No HOA Fees
- Furnished
- Primary On Main
- Air Conditioning
- Seller Finance
- Green
- Fixer Upper
- Horse
- Golf
- Fireplace
- Deck
- Garage
- Basement
- Pool
Property vs Single Family Average in 38449
Price
Taxes
Year Built
Visits
 The data relating to real estate for sale on this web site comes in part from the Internet Data Exchange Program of RealTracs Solutions as distributed by MLS Grid. Real estate listings held by brokerage firms other than APP Realty are marked with the Internet Data Exchange Program logo or thumbnail logo and detailed information about them includes the name of the listing brokers.
