
Price Reduction - Golf Course




Address
14 Heatherhurst Court, Crossville, TN
Price
$ 400,000
Property Attributes
- MLS#3231406
- TypeSingle Family
- Listing Status Active
- CountyCUMBERLAND
- CityCrossville
- NeighborhoodHeatherhurst Townhomes
- Zip38558
- Style
- Year Built2012
- Taxes$ 956
- Price$ 400,000
- Bedrooms3
- Full Bathrooms2
- Half Bathrooms0
- Sqr Footage1800
- Lot Size0.18 Acres
Data Source:
Listing courtesy of RealTracs MLS as distributed by MLS GRID
Property Description
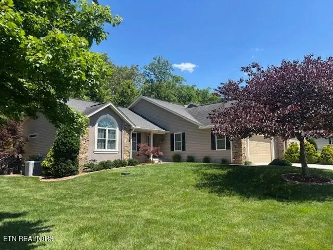
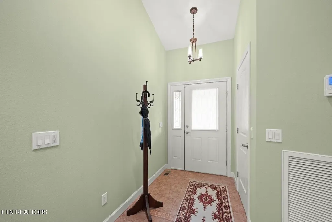
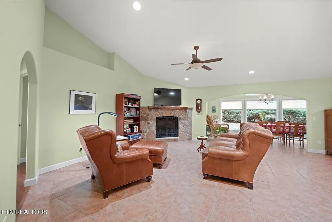
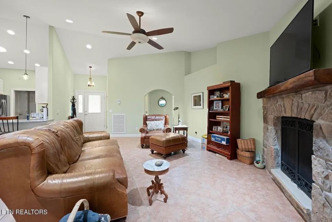
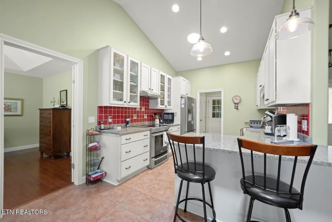
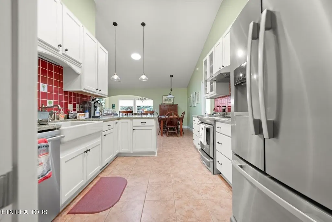
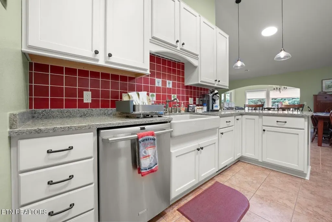
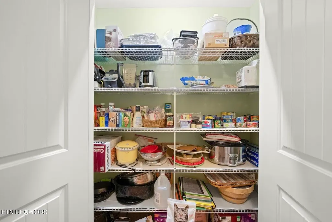
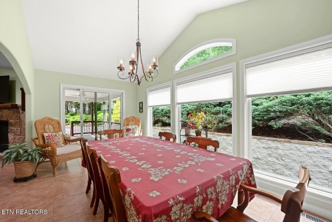
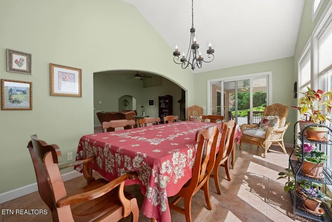
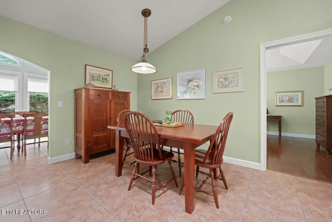
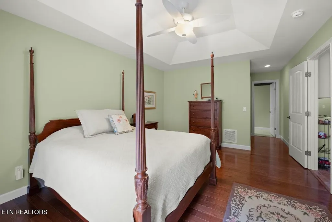
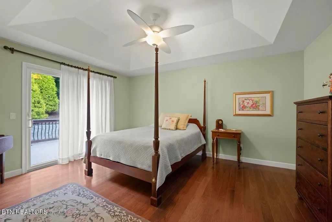
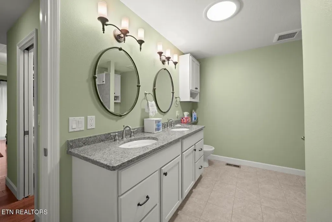
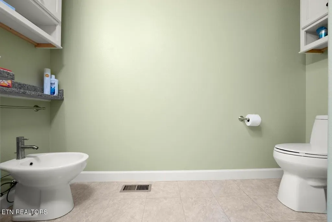
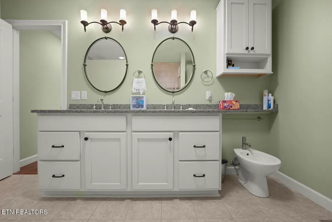
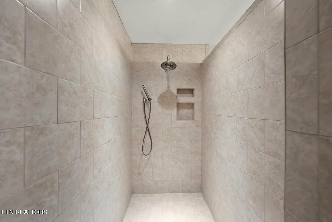
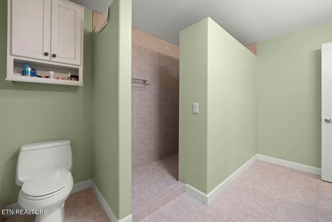
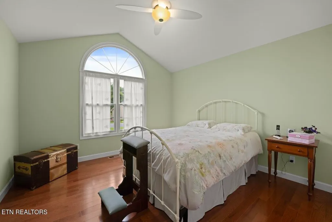
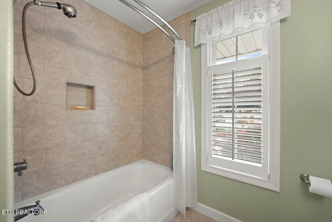
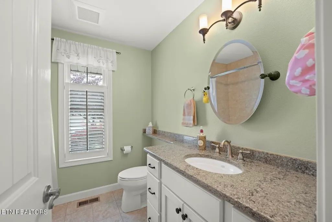
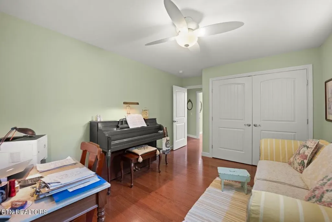
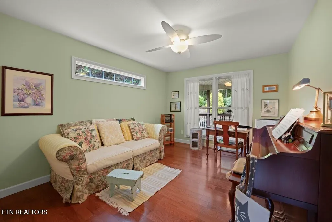
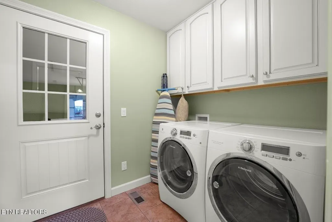
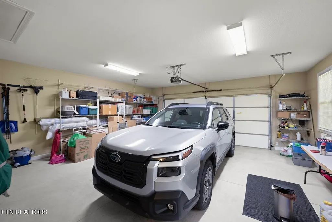
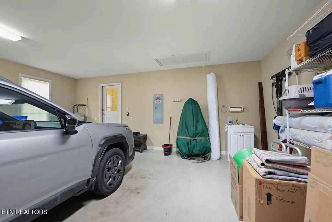
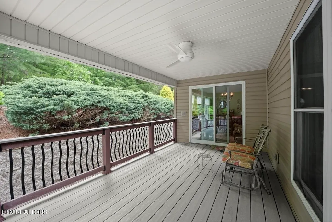
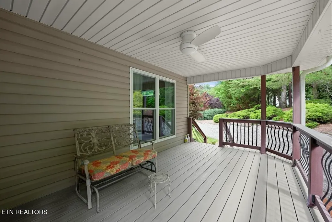
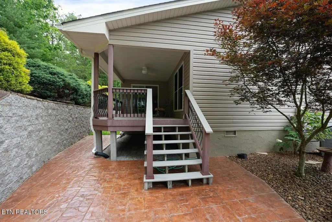
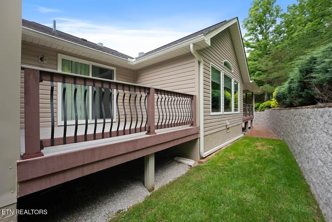
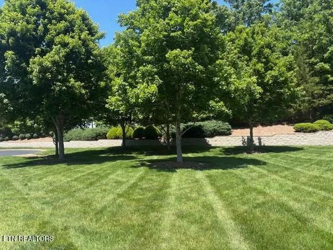
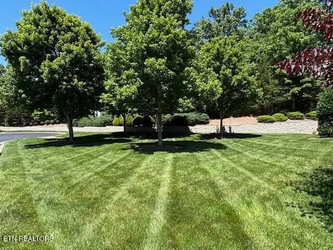
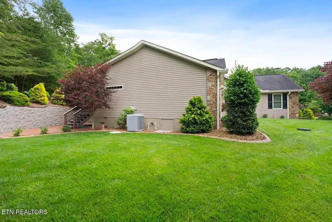
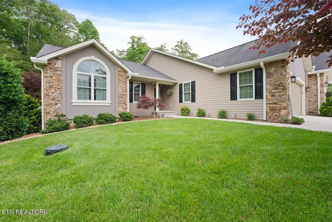
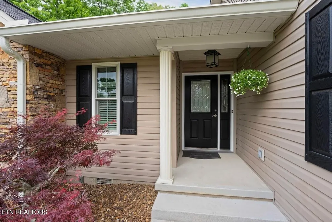
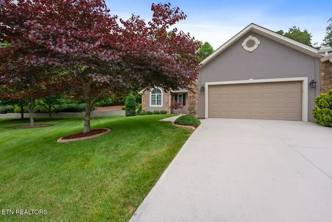
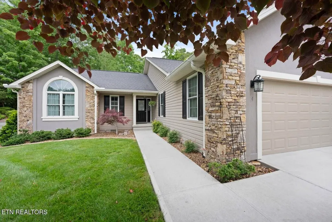
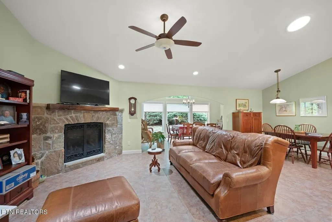
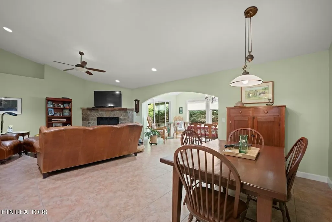
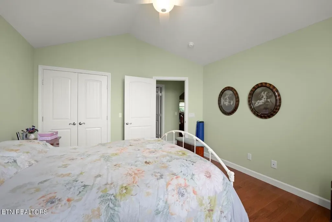
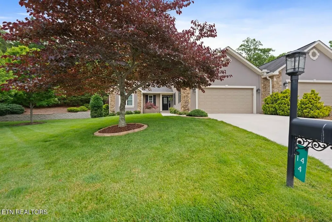
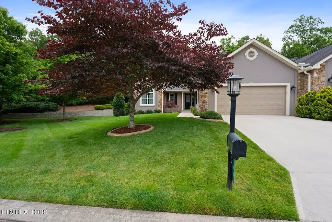
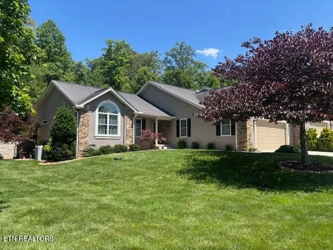
Looking for upscale, maintenance free living in a one level townhome on a quiet cul de sac street within walking distance of 36 holes of prestigious golf? This townhome has it all! Featuring split bedroom design, vaulted ceilings, solar tube skylights, 20'' Marazzi Italian tile, solid oak hardwood floors, low-E windows with true-view screens, gas fireplace, covered trex deck off sunroom and private trex deck off master bedroom, prof landscaped, sprinkler system and 2 car garage! Experience the dream kitchen of a true Italian cook that takes pride in the fact her pantry holds no can goods or boxed pasta! Granite counter tops, self closing drawers, Kohler farmer sink, delta faucet, Electrolux stainless steel appliances with induction cooktop, double oven and vent that exhausts to the outside. This is the kitchen of a woman that takes pride in her cooking. Sorry but you will not find a microwave in the kitchen you'll have to add it yourself if so desired! There is a 250 lb. propane tank owned not leased buried in the front yard for the fireplace, included with the sale of the home. All appliances including washer and dryer stay with the home. Both bathrooms have granite countertops with Kohler sinks and Delta faucets. Master bath has huge walk in tile shower, bidet and twin sinks. Guest bathroom has cast iron tub with ceramic tile walls. Come enjoy the good life of relaxing on your deck, or stamped concrete patio entertaining your friends, neighbors and family in a custom upgraded townhome with no grass to cut, no yard work or outside maintenance. Your time will be spent enjoying your days and relaxing at night. Buyer to verify all information and measurements in order to make an informed offer.
| Elementary School | High School |
|---|---|
| Stone Elementary | Stone Memorial High School |
| Price History | |
|---|---|
| 6/5/2026 | Listed $429,000 |
| 7/27/2026 | 3$419,000 |
| 8/26/2026 | 5$400,000 |
General Features
| Living Area | 1800 |
|---|---|
| Sewer | Public Sewer |
| Heating | Central,Electric,Heat Pump,Propane |
| Cooling | Central Air,Ceiling Fan(s) |
| Utilities | Electricity Available,Water Available |
| Possession | Close Of Escrow |
| Appliances | Disposal,Dryer,Range,Refrigerator,Oven,Washer |
| HOA Fee | 501 |
| Association Fee Includes | Trash,Sewer |
| Patio/Porch Features | Deck,Porch,Covered |
| Architectural Style | Other |
| Security Features | Smoke Detector(s) |
| Construction Materials | Frame,Stone,Vinyl Siding,Other |
| Year Built | 2012 |
| Topography | Other,Level |
| Levels | One |
| Property Subtype | Single Family Residence |
| Assoc Fee Paid Per | Monthly |
| County | Cumberland County,TN |
| New Construction | No |
| Property Type | Residential |
| Association Amenities | Golf Course,Sidewalks |
| Attached Garage | Yes |
| Energy Efficient | Windows |
| Subdivision Name | Heatherhurst Townhomes |
| Full Baths | 2 |
| Status | Active |
| Buyer Financing | FHA,Other,Conventional |
| Directions | From Crossville TN take Peavine Road to Four way stop in FFG- Turn left onto Stonehenge and go to Forrest Hill and turn left- Take immediate right and property is on the right. |
| High School | Stone Memorial High School |
| City | Crossville |
| Senior Community Y/N | No |
| Lot Size Units | Acres |
| Elementary School | Stone Elementary |
| Property Attached Y/N | No |
| Year Built Details | Existing |
| Tax Annual Amount | 956 |
| Building Area Units | Square Feet |
| Living Area Units | Square Feet |
| Standard Status | Active |
Interior Features
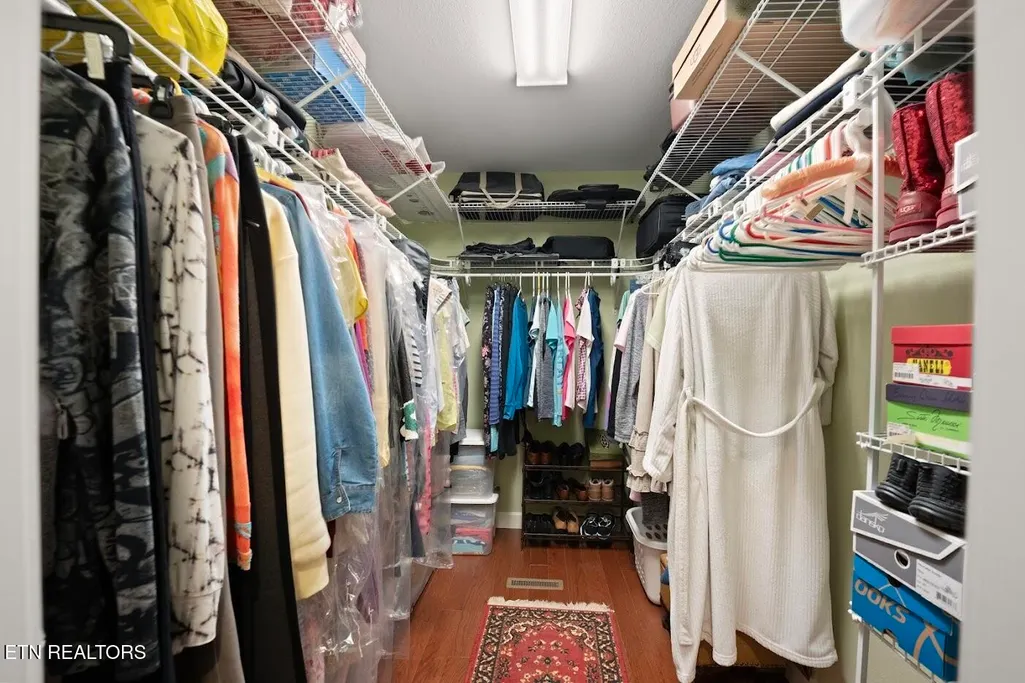
| Interior Amenities | Walk-In Closet(s),Ceiling Fan(s) |
|---|---|
| Basement | Crawl Space |
| Flooring | Wood,Tile |
| Total Fireplaces | 1 |
| Air Conditioning Y/N | Yes |
| Heating Y/N | Yes |
| Fireplace Y/N | Yes |
| Above Grade Finished Area | 1800 |
| Laundry Features | Washer Hookup,Electric Dryer Hookup |
| Total Bedrooms | 3 |
| Below Grade Finished Area Unit Type | Square Feet |
| LivingAreaSource | Assessor |
| Below Grade Finished Area Source | Assessor |
| Above Grade Finished Area Source | Assessor |
| Above Grade Finished Area Unit Type | Square Feet |
| Total Baths | 2 |
Exterior Features
| Parking Features | Garage Door Opener,Attached |
|---|---|
| Lot Features | Other,Level |
| Water Source | Public |
| Lot Size Area | 0.18 |
| Building Area Total | 1800 |
| Lot Dimensions | 70.4x113.95 |
| Lot Size Acres | 0.18 |
| Lot Size Source | Assessor |
| Waterfront Y/N | No |
| Other Equipment | Irrigation System |
Amenities
- Foreclosure
- Views
- Short Sale
- New Construction
- Adult 55+
- Lease To Own
- No HOA Fees
- Furnished
- Primary On Main
- Air Conditioning
- Seller Finance
- Green
- Fixer Upper
- Horse
- Golf
- Fireplace
- Deck
- Garage
- Basement
- Pool
Property vs Single Family Average in 38558
Price
Taxes
Year Built
Visits
 The data relating to real estate for sale on this web site comes in part from the Internet Data Exchange Program of RealTracs Solutions as distributed by MLS Grid. Real estate listings held by brokerage firms other than APP Realty are marked with the Internet Data Exchange Program logo or thumbnail logo and detailed information about them includes the name of the listing brokers.
